Skip to content

The property, every angle

Twenty-one frames of 241 Maynard Terrace

No restaging,no filters: these are the photos that sold the home flown straight from the listing camera to this grid. Walk the rooms in the

order the photography caught them.
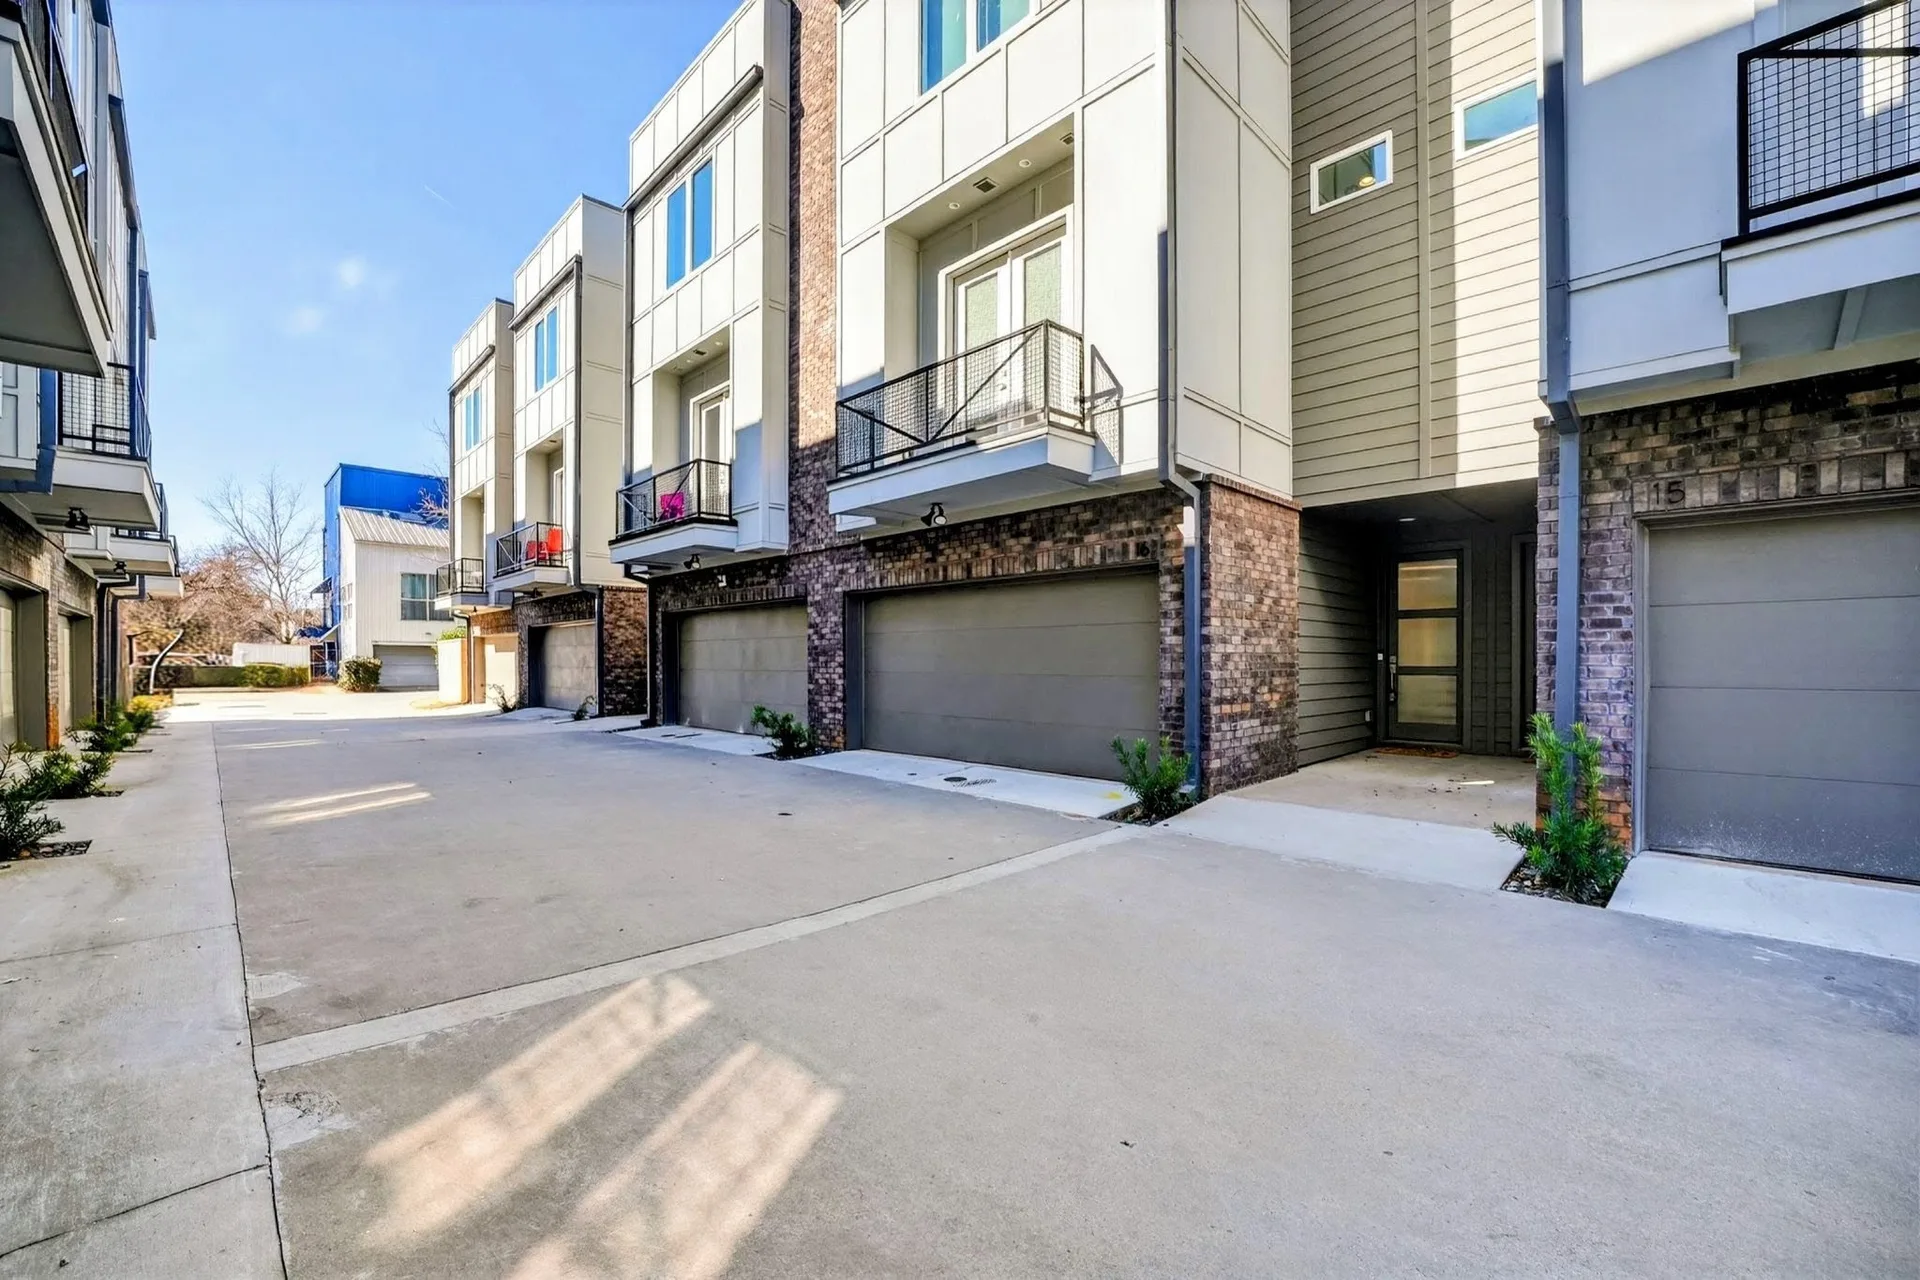
The street facade at 241 Maynard Terrace
The street facade 01
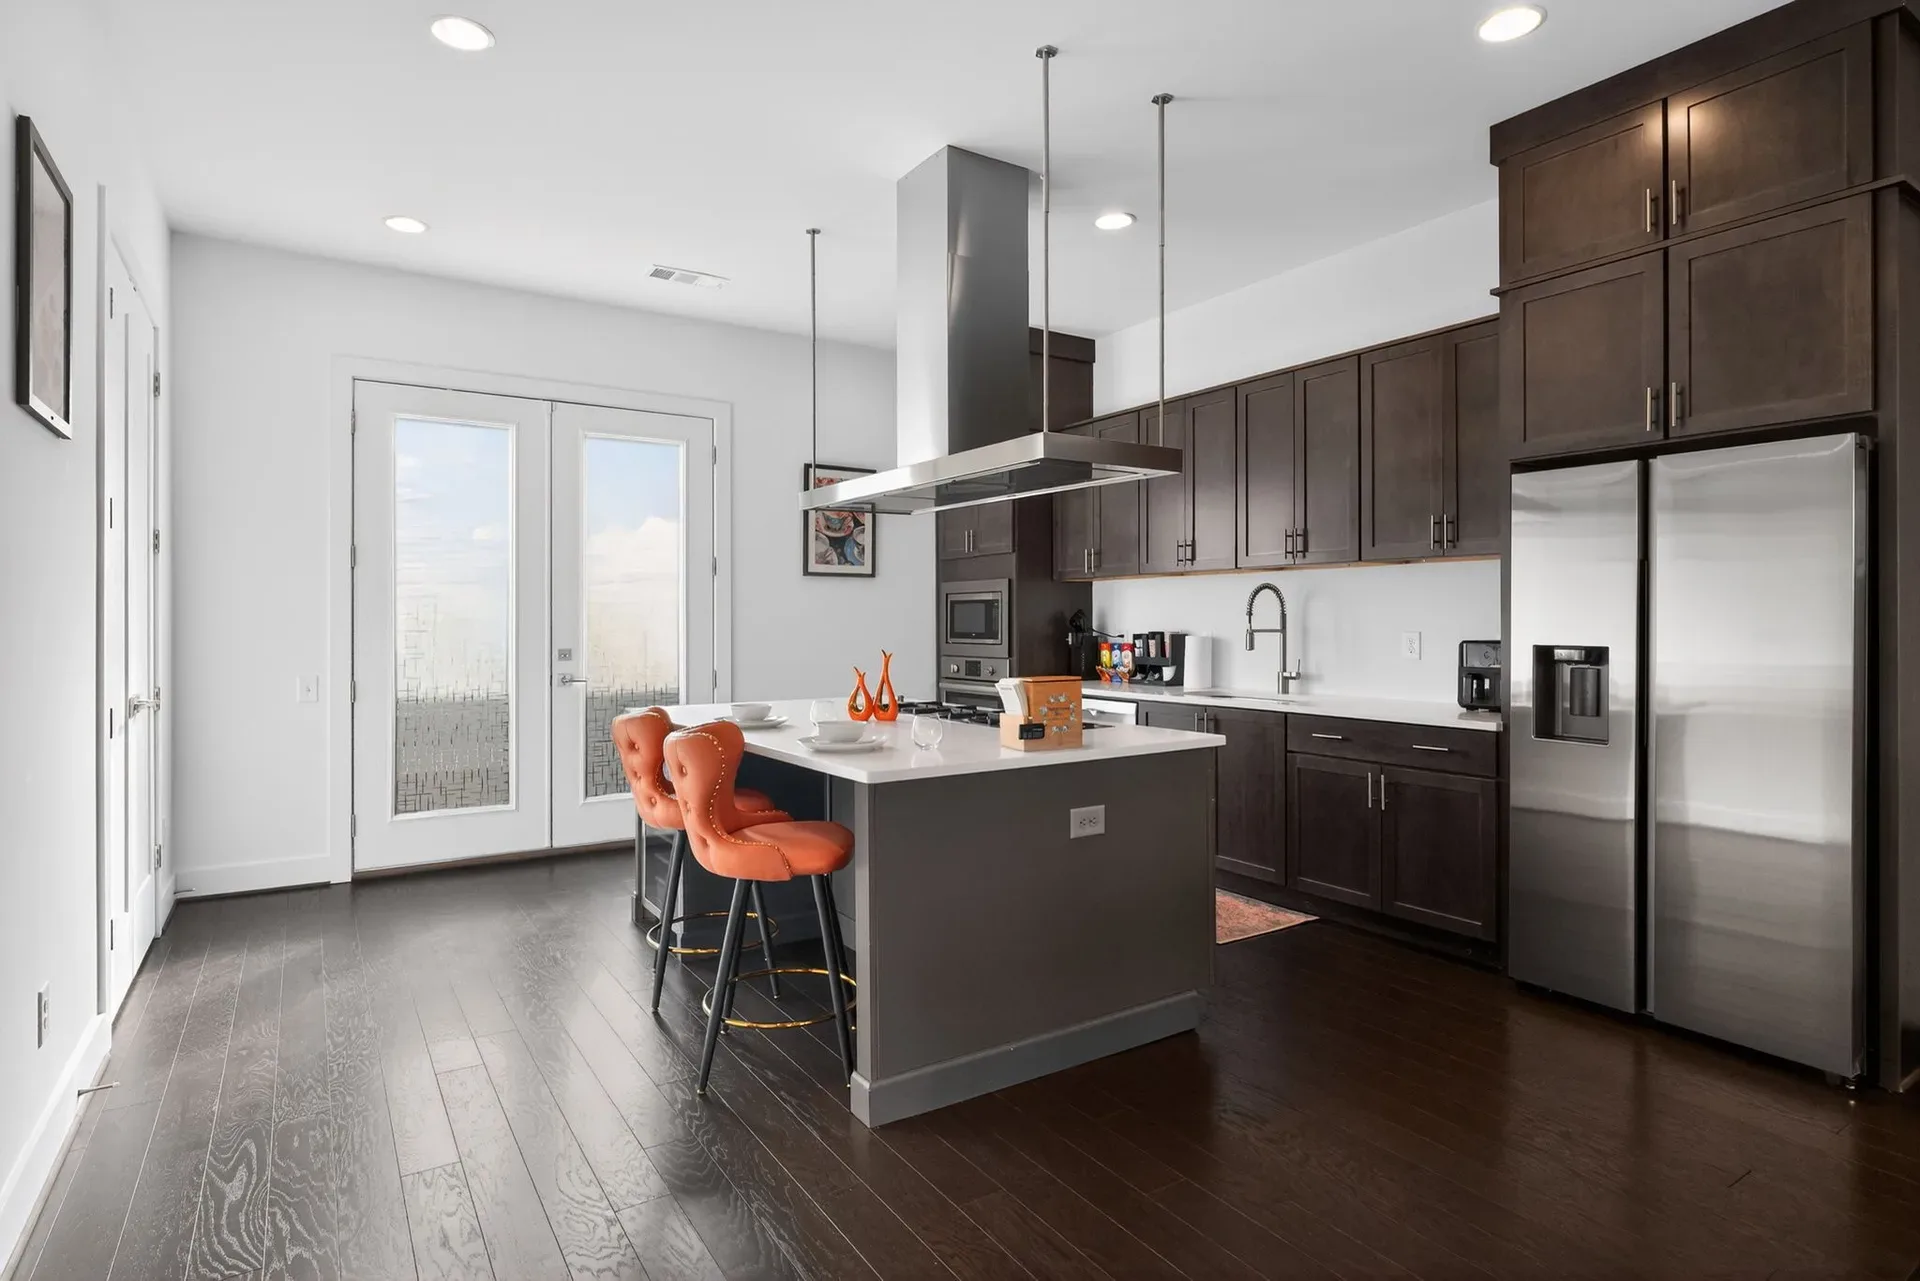
The kitchen, main level at 241 Maynard Terrace
The kitchen, main level 02
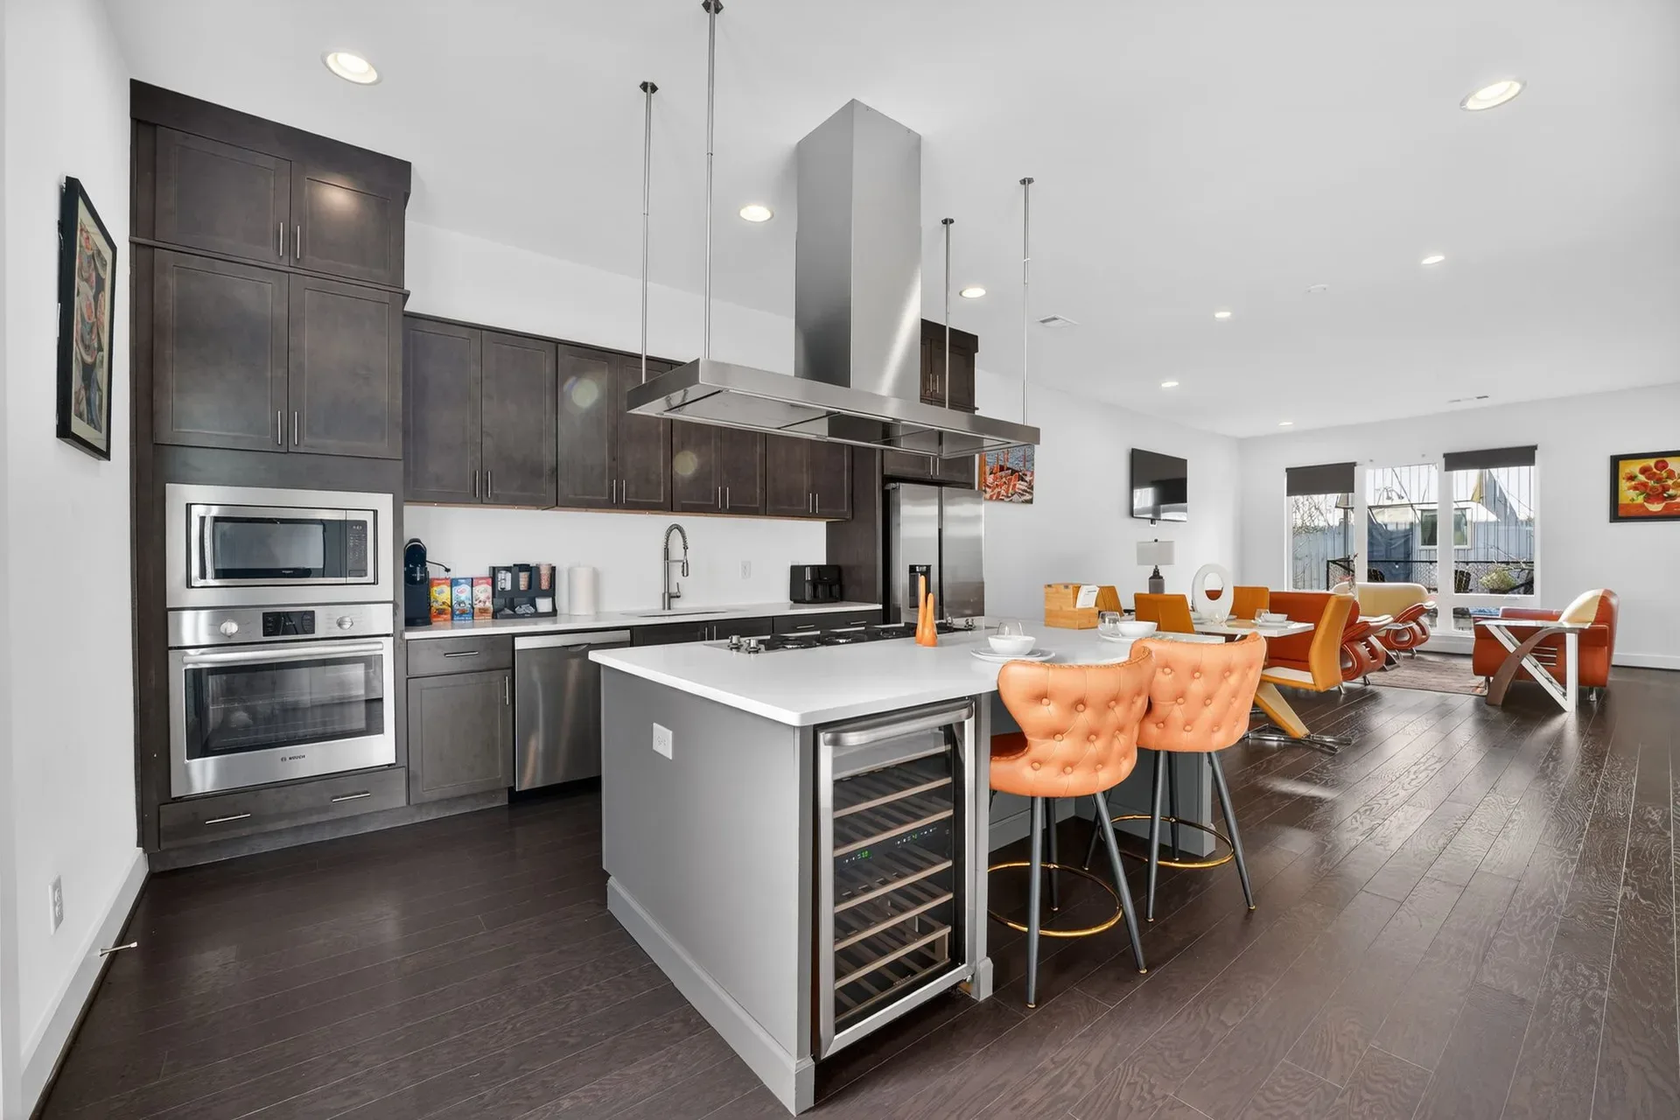
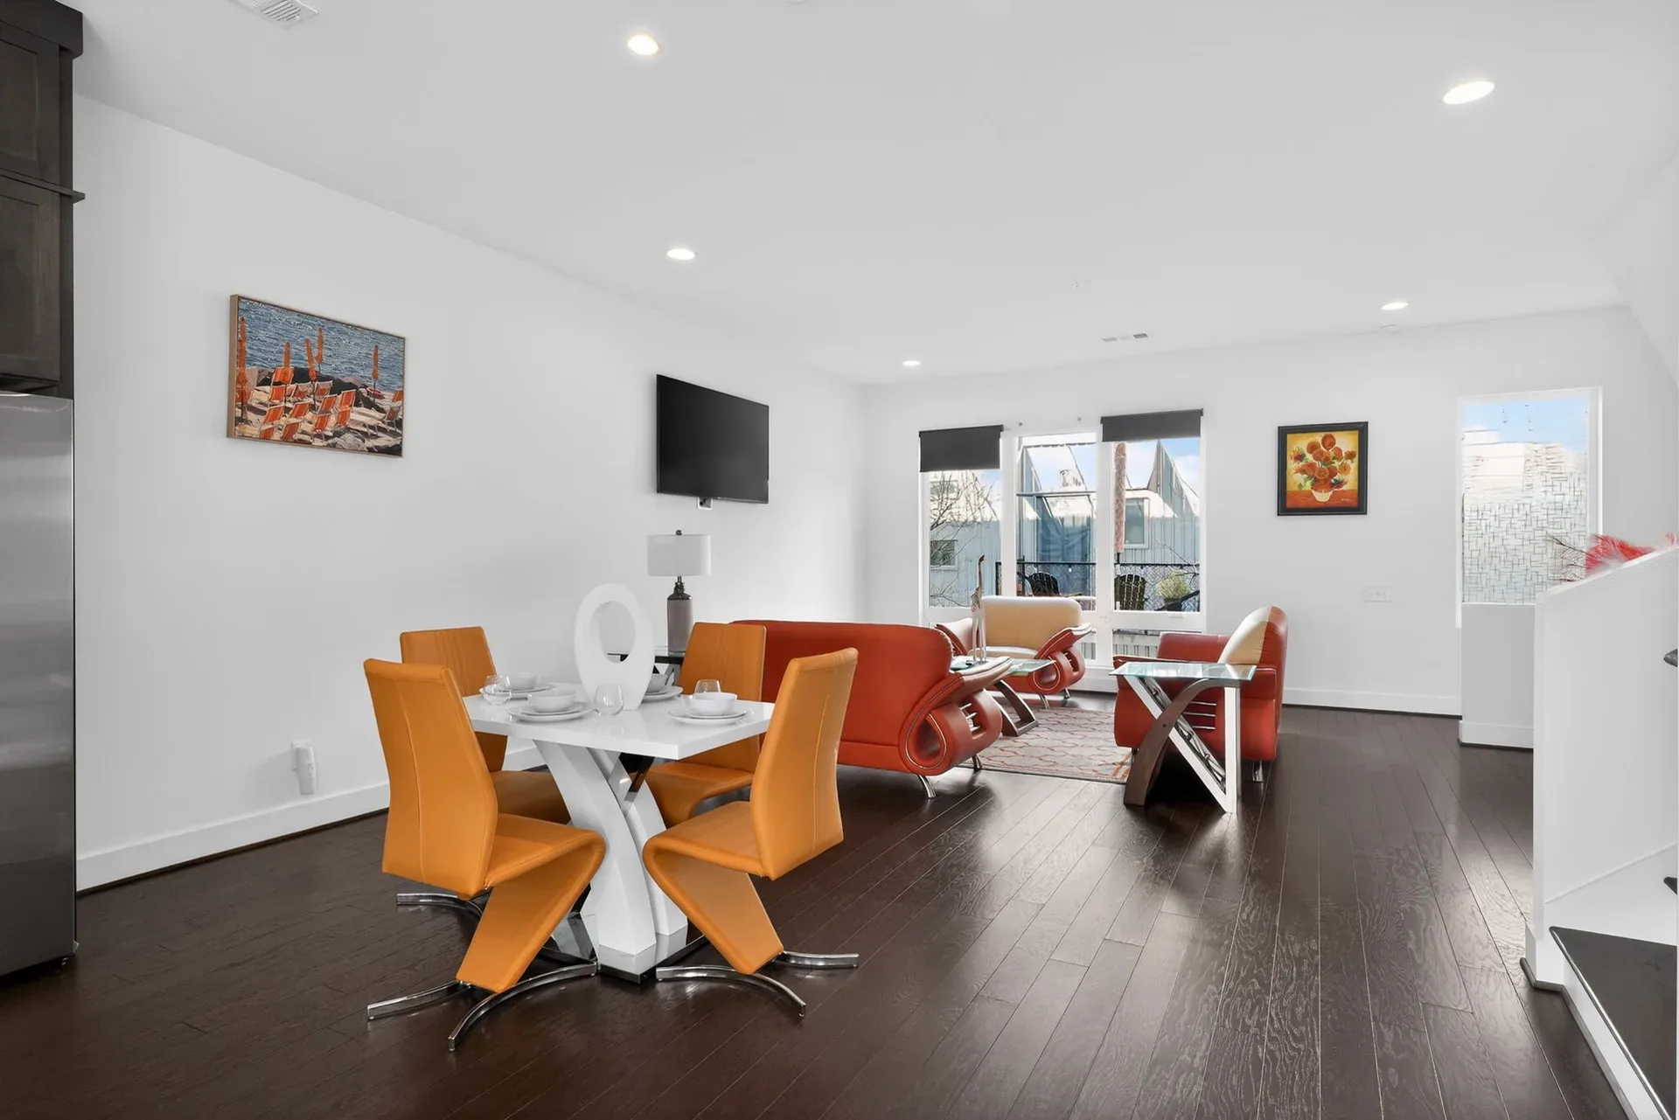
Kitchen and dining, open plan at 241 Maynard Terrace
Kitchen and dining, open plan 03
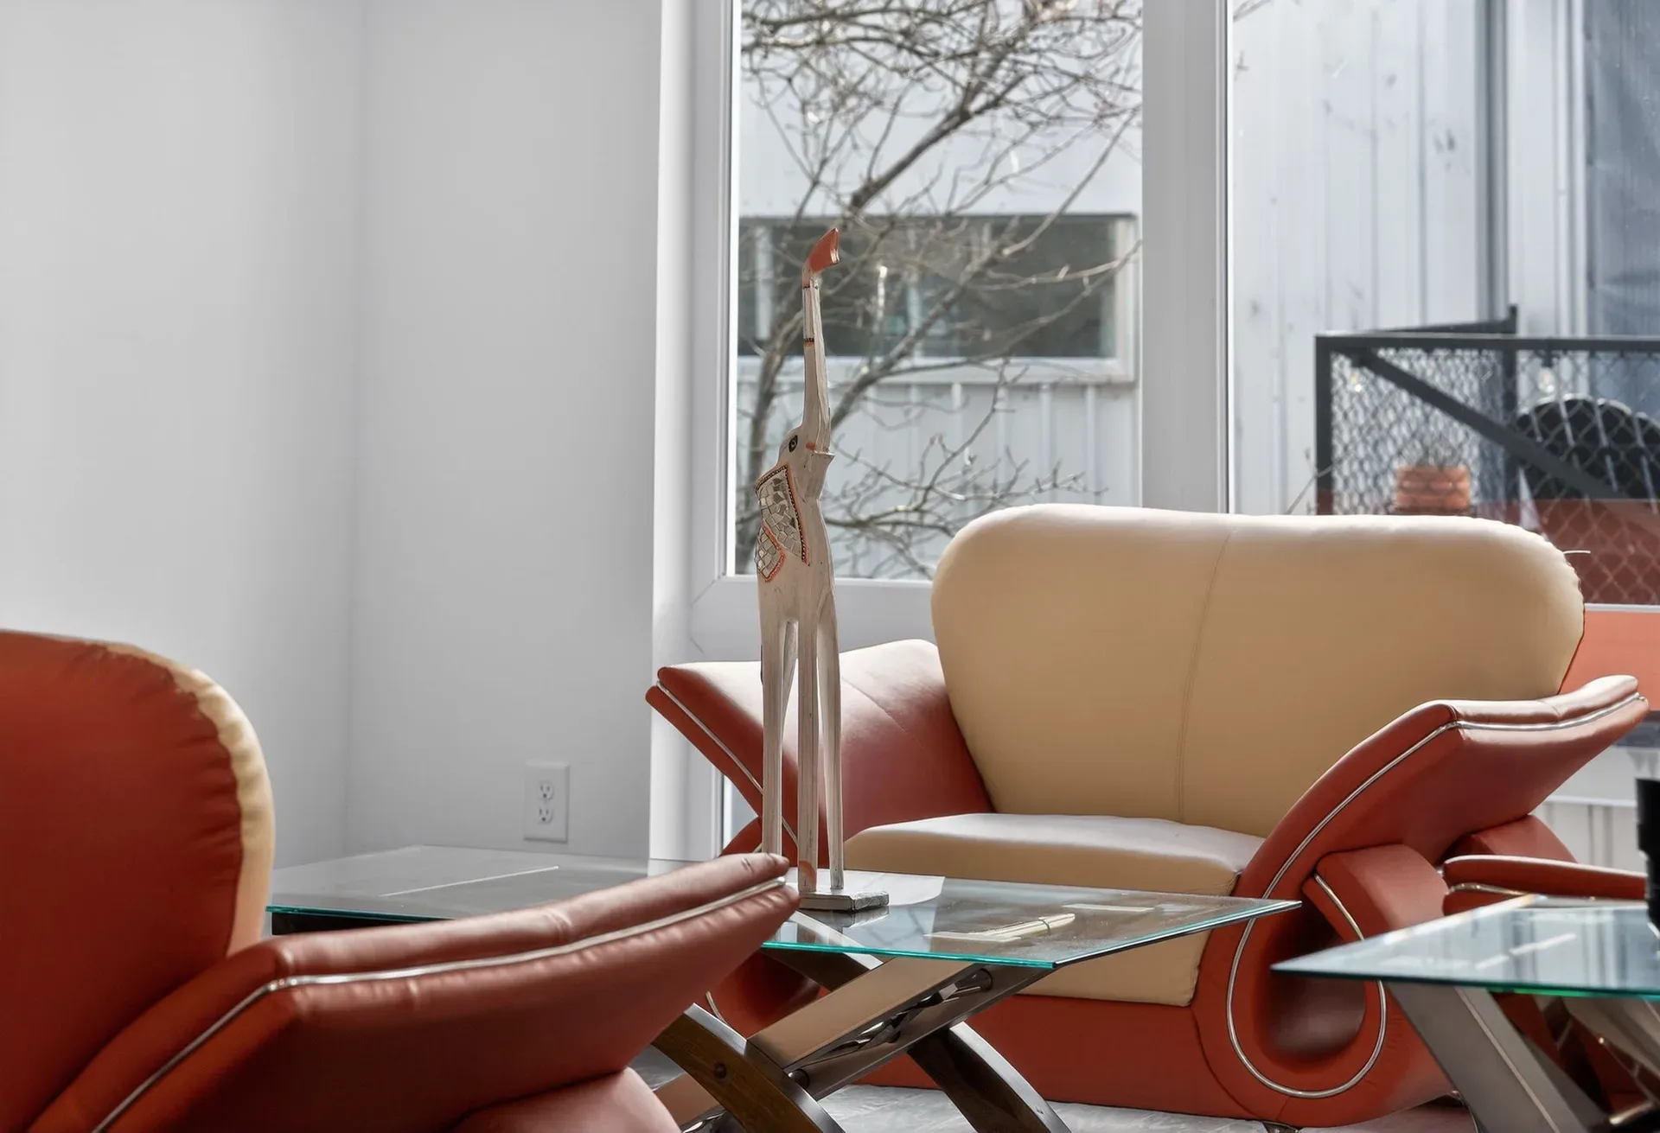
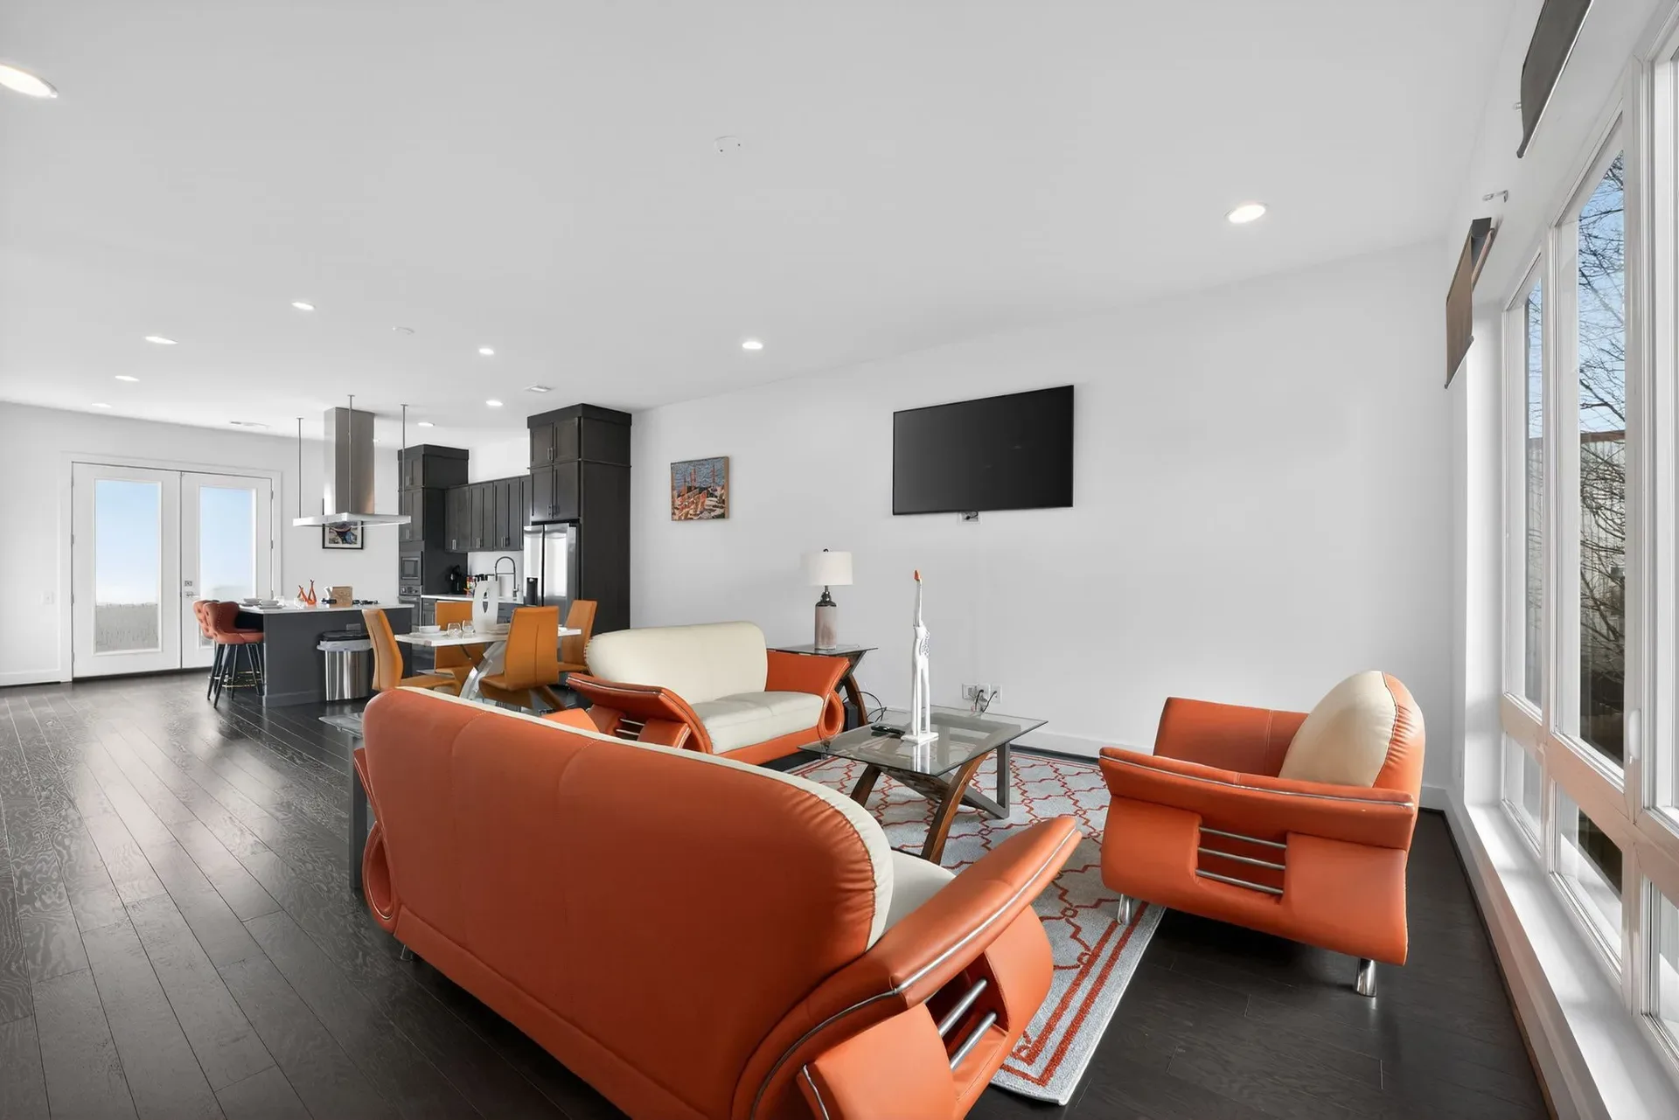
Living and dining, behind the glass at 241 Maynard Terrace
Living and dining, behind the glass 04
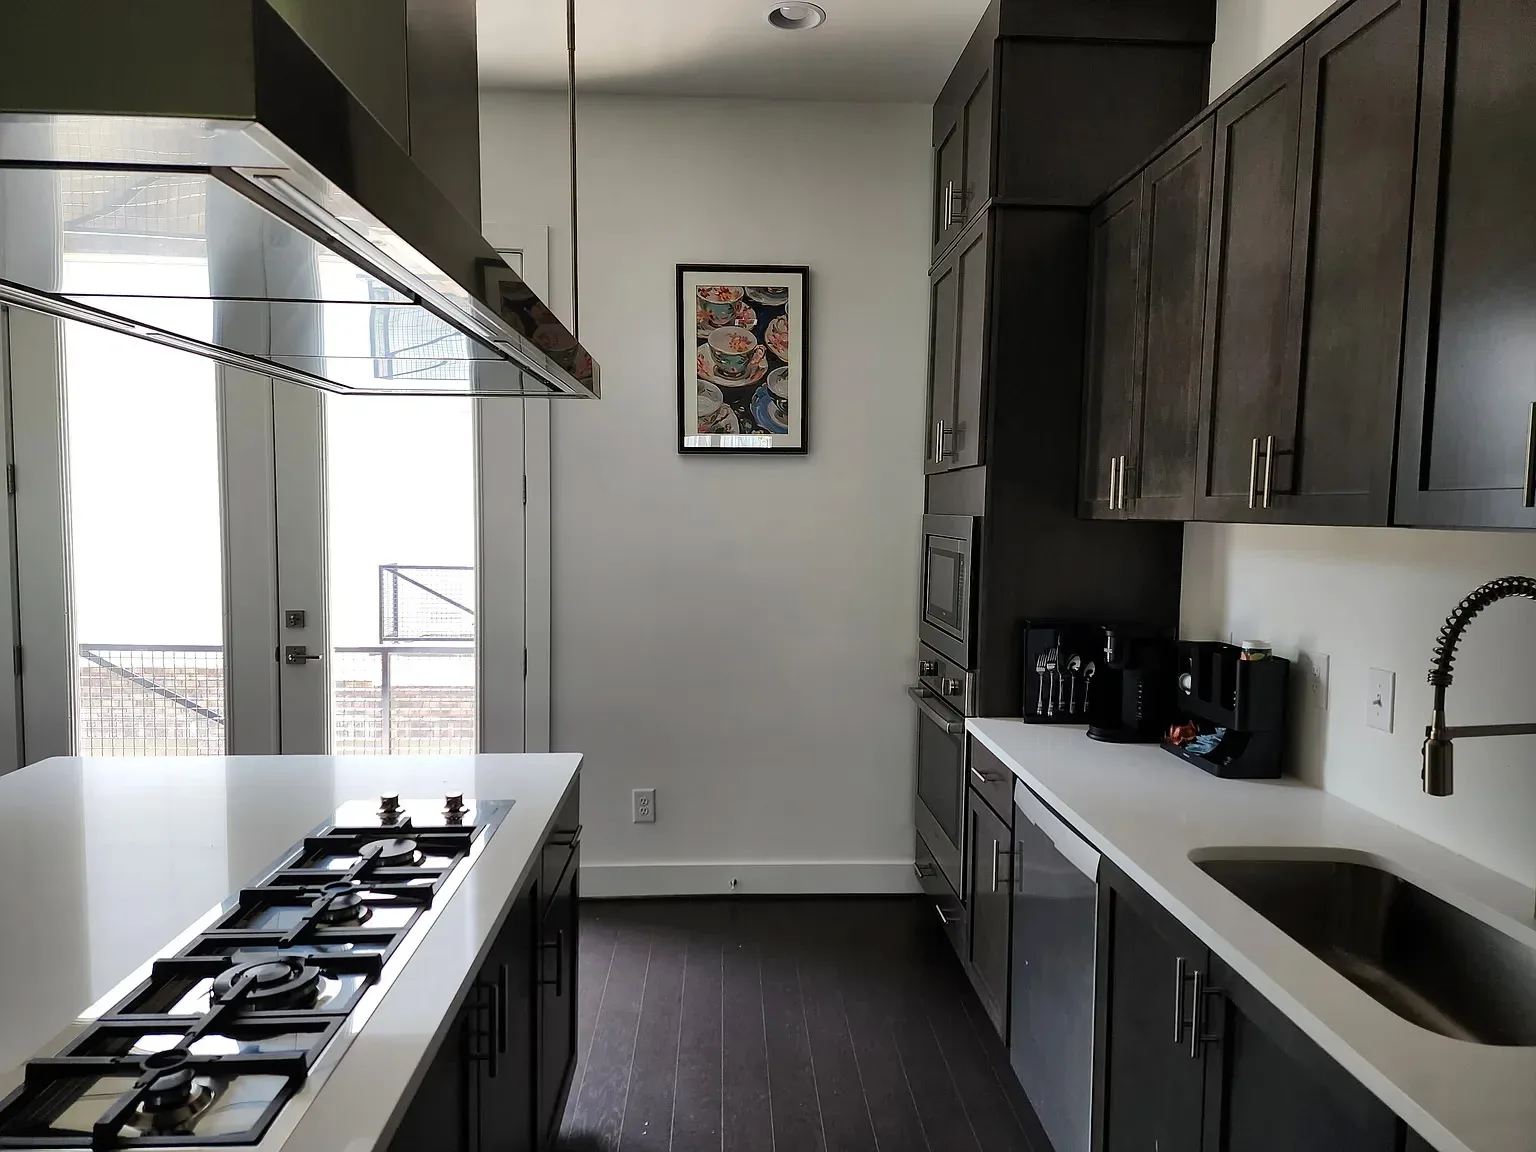
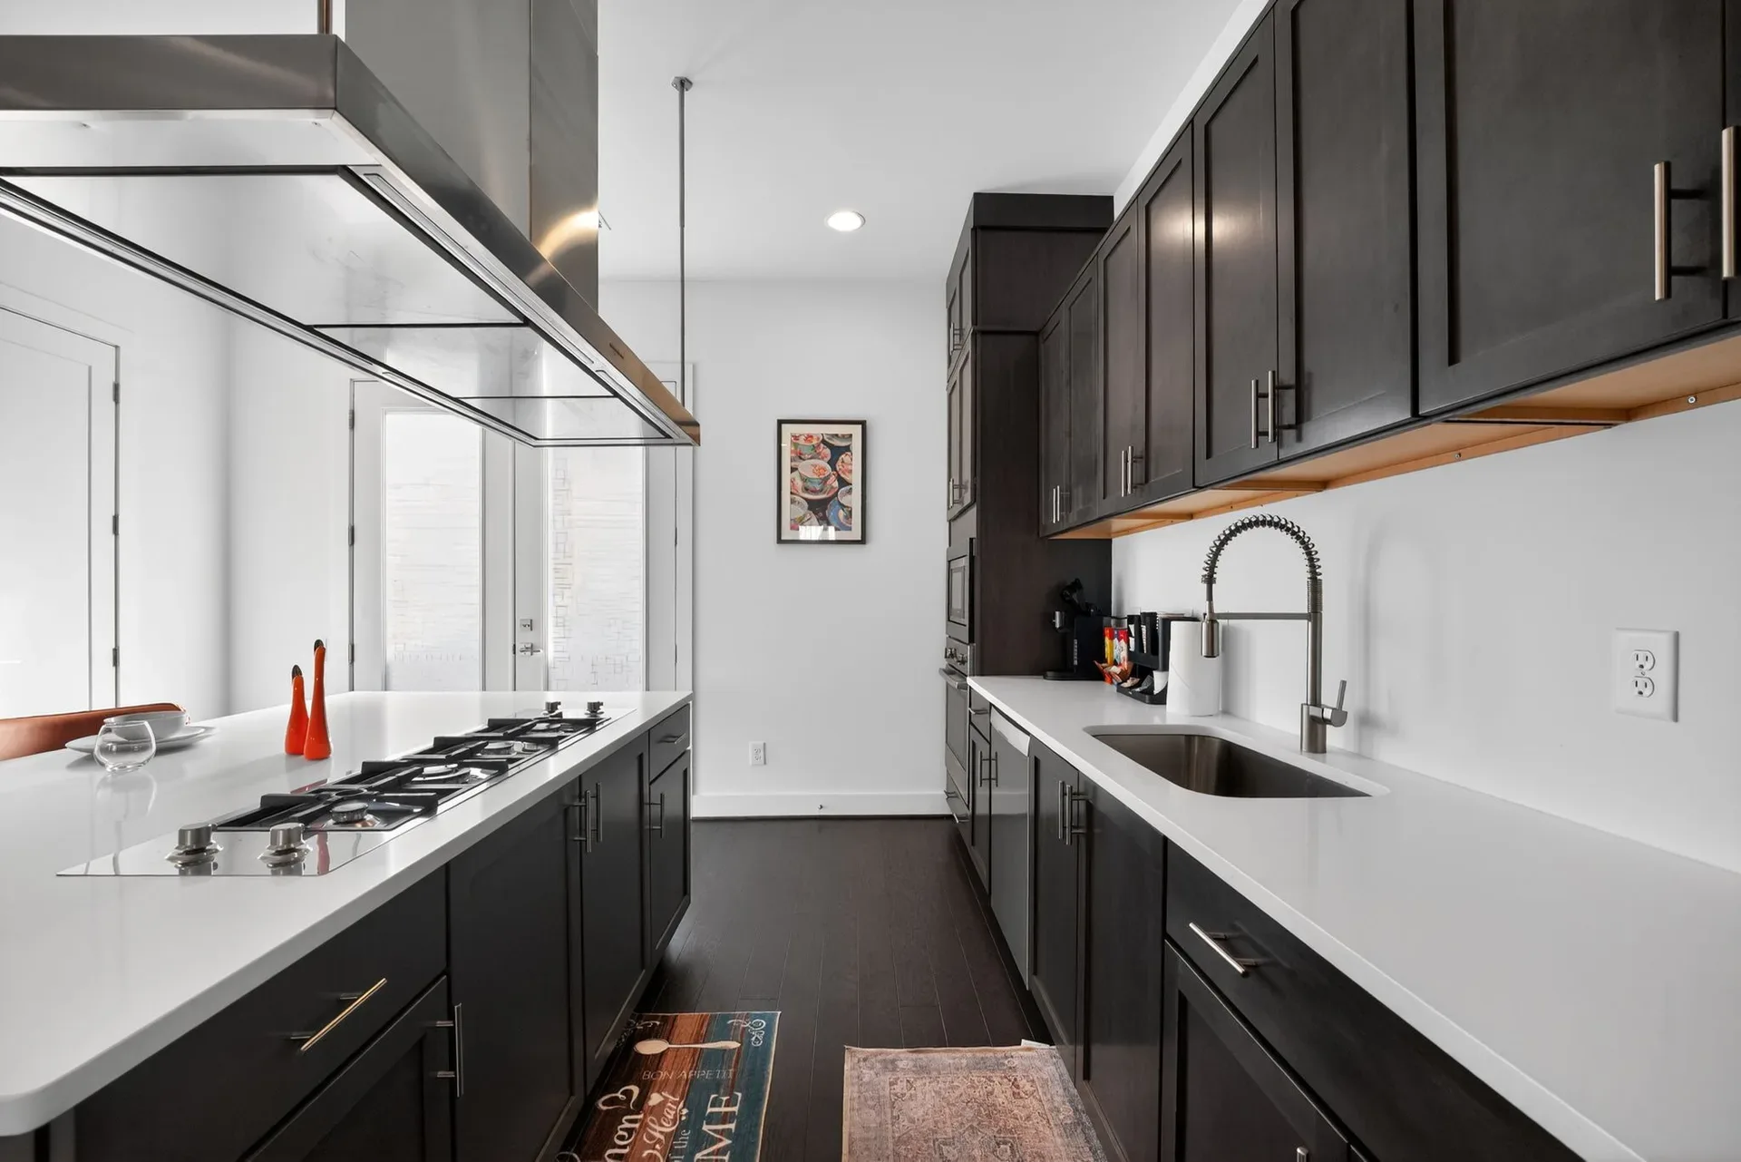
The prep galley at 241 Maynard Terrace
The prep galley 05
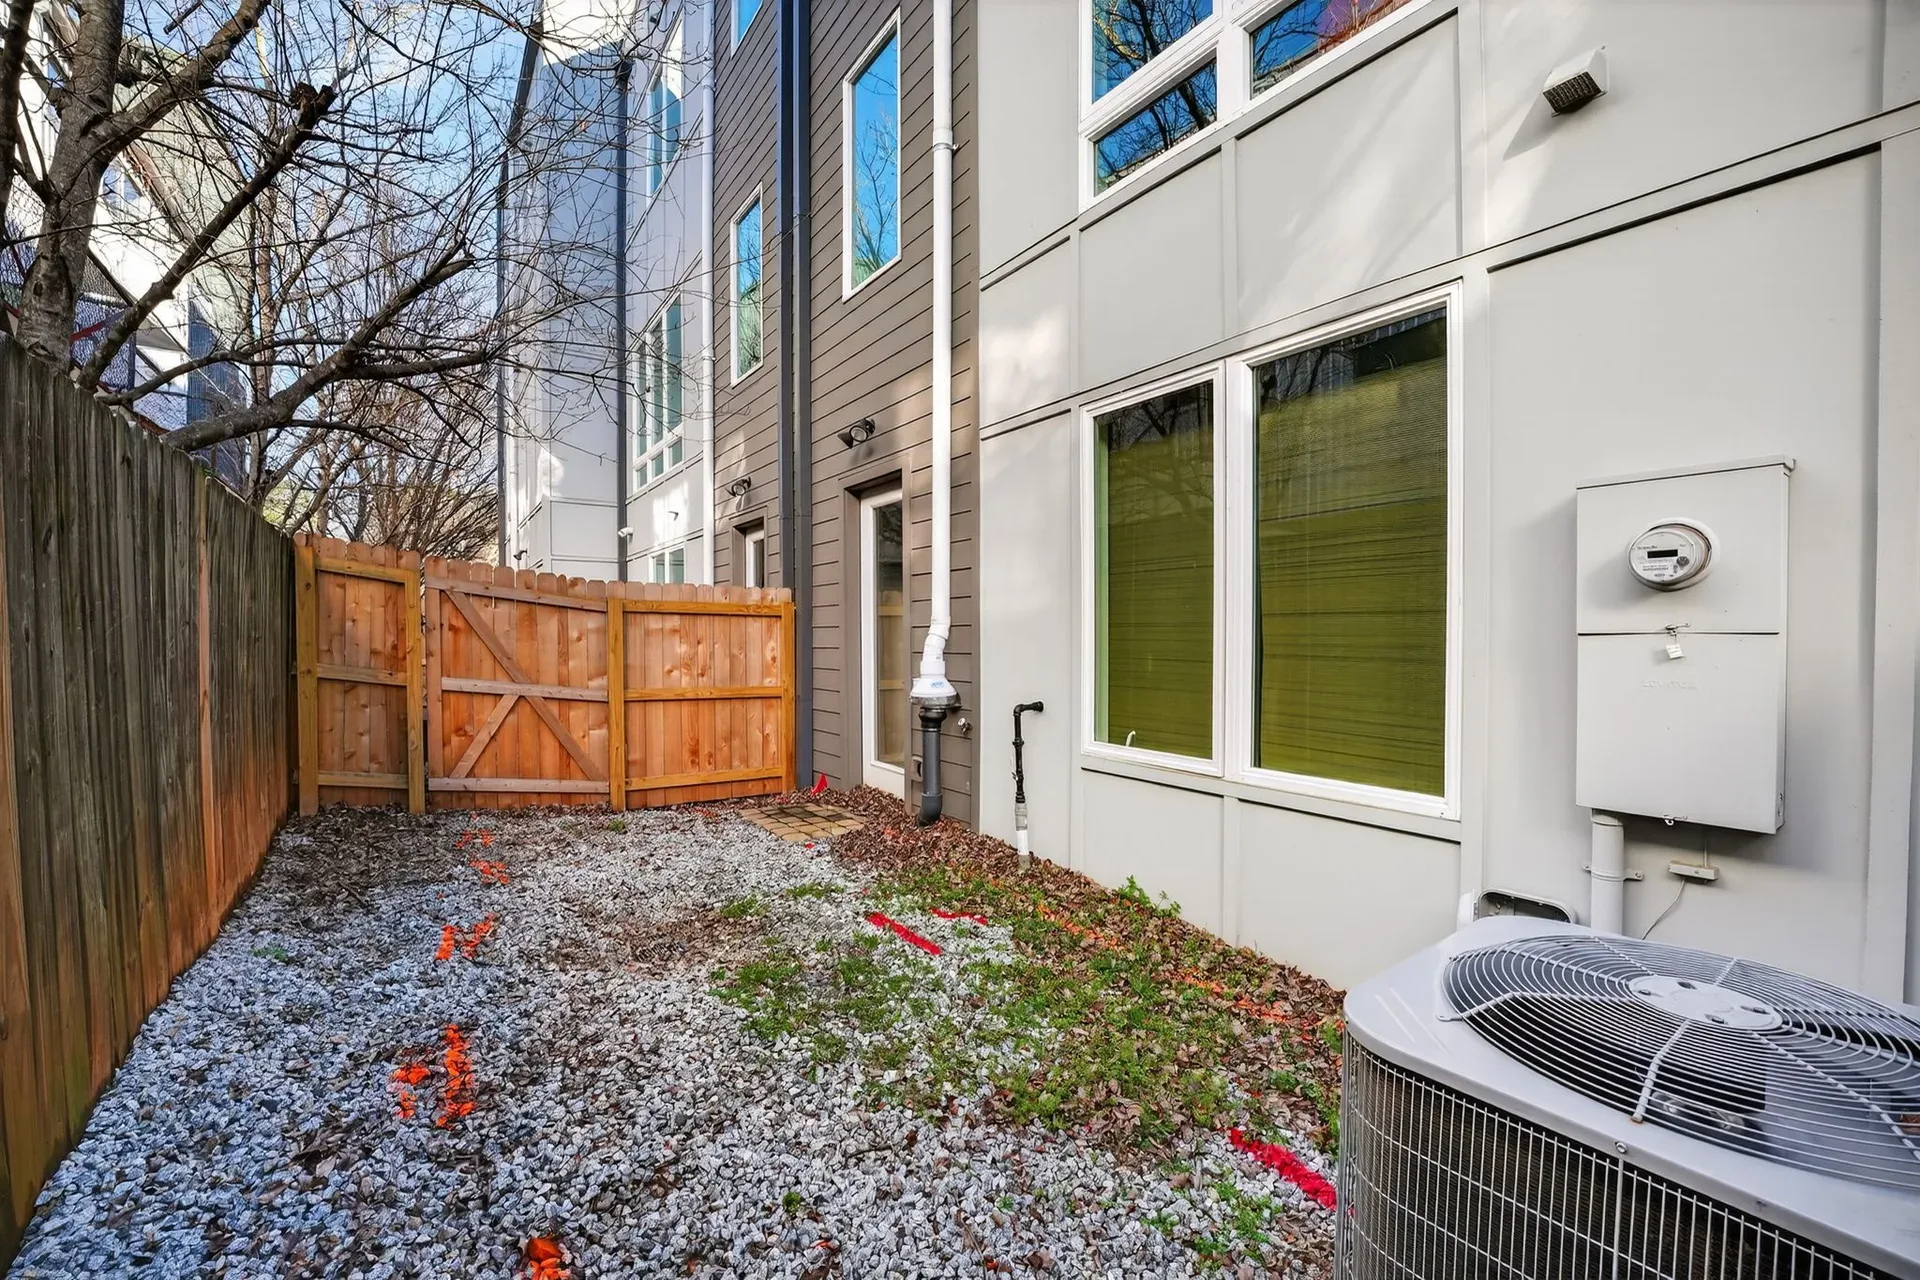
Private side patio at 241 Maynard Terrace
Private side patio 06
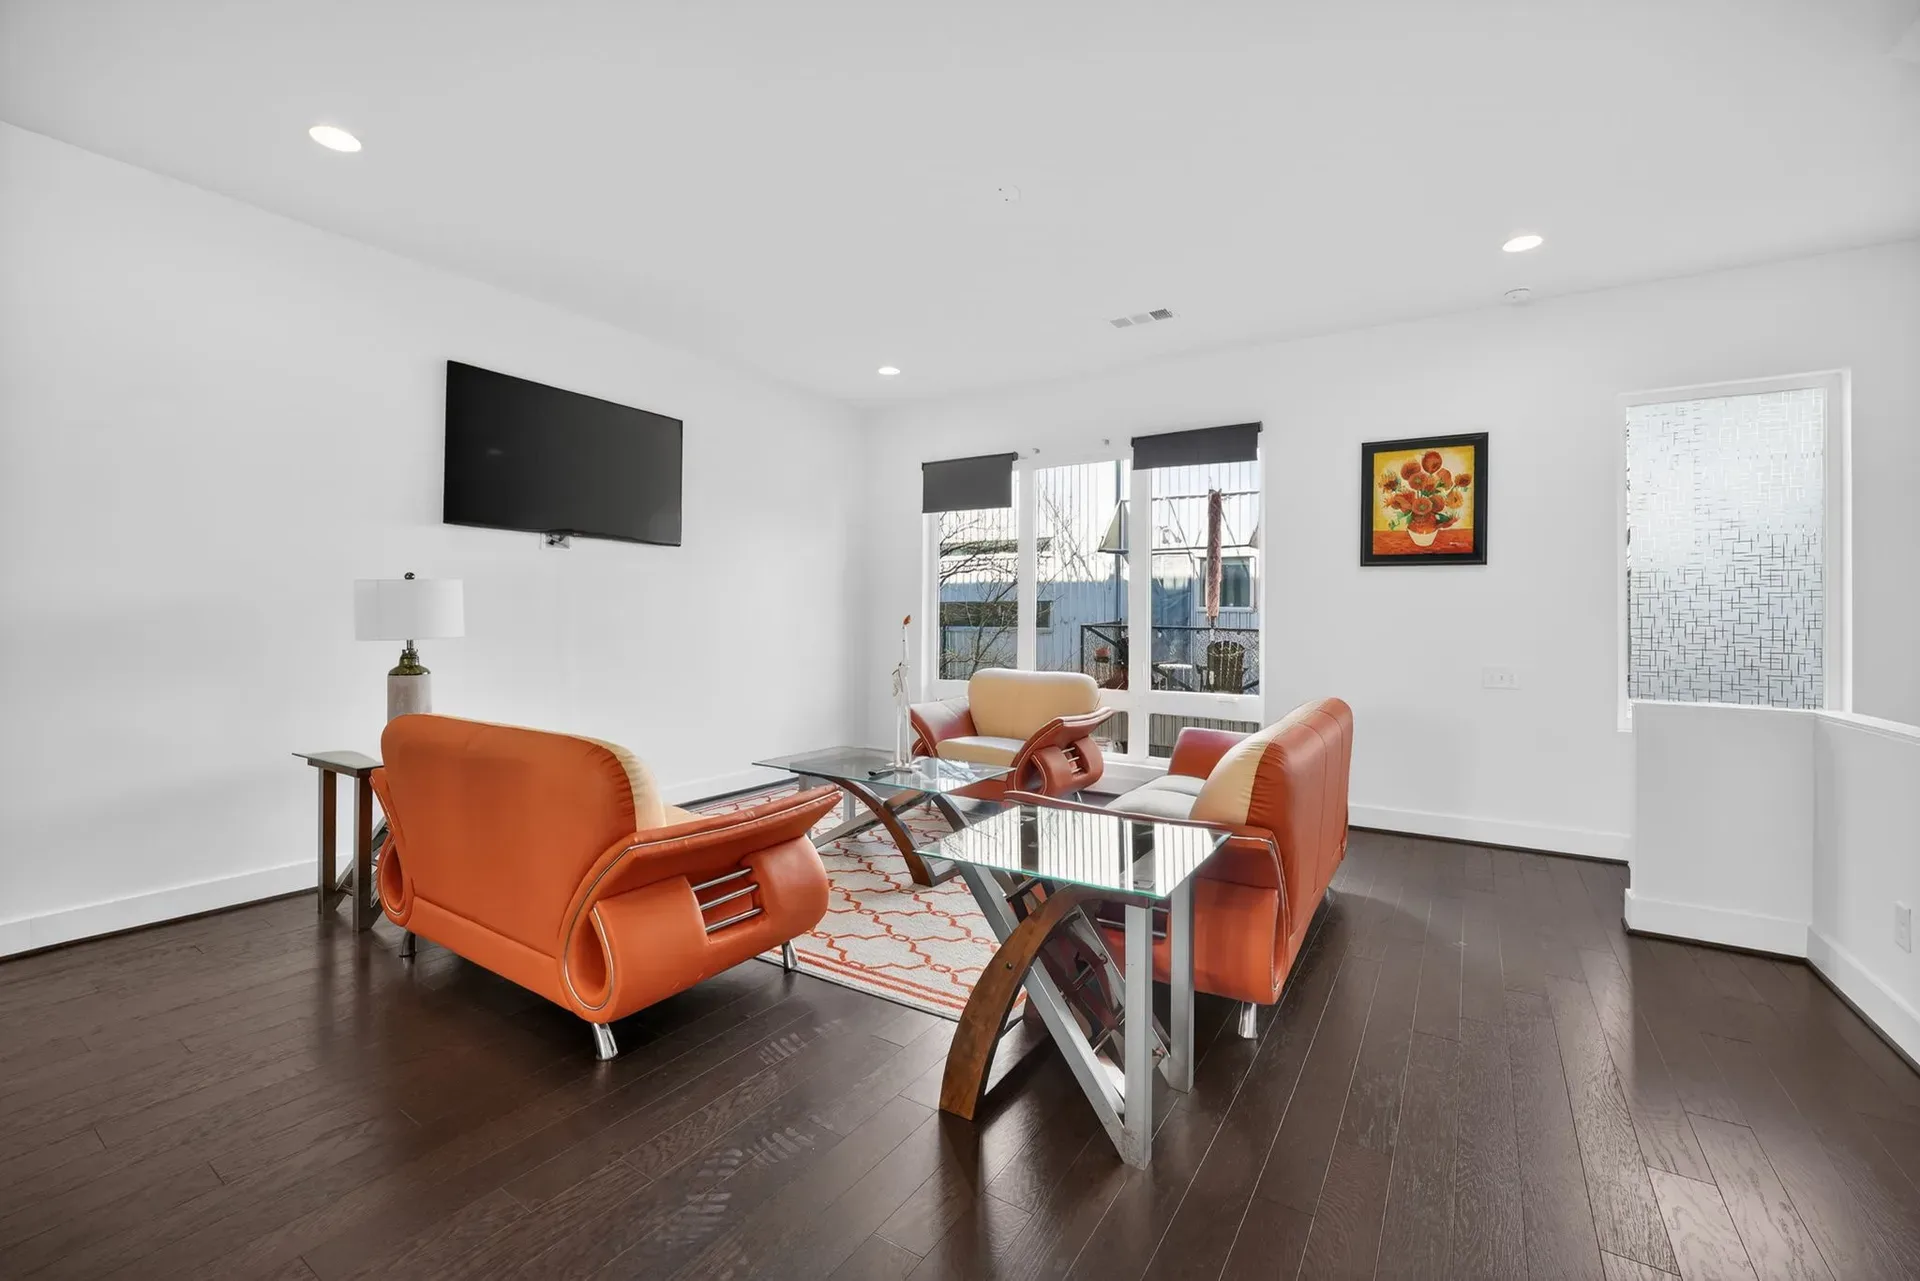
Open-concept living, upper level at 241 Maynard Terrace
Open-concept living, upper level 07
The living room at 241 Maynard Terrace
The living room 08
Kitchen with island fixings at 241 Maynard Terrace
Kitchen with island fixings 09
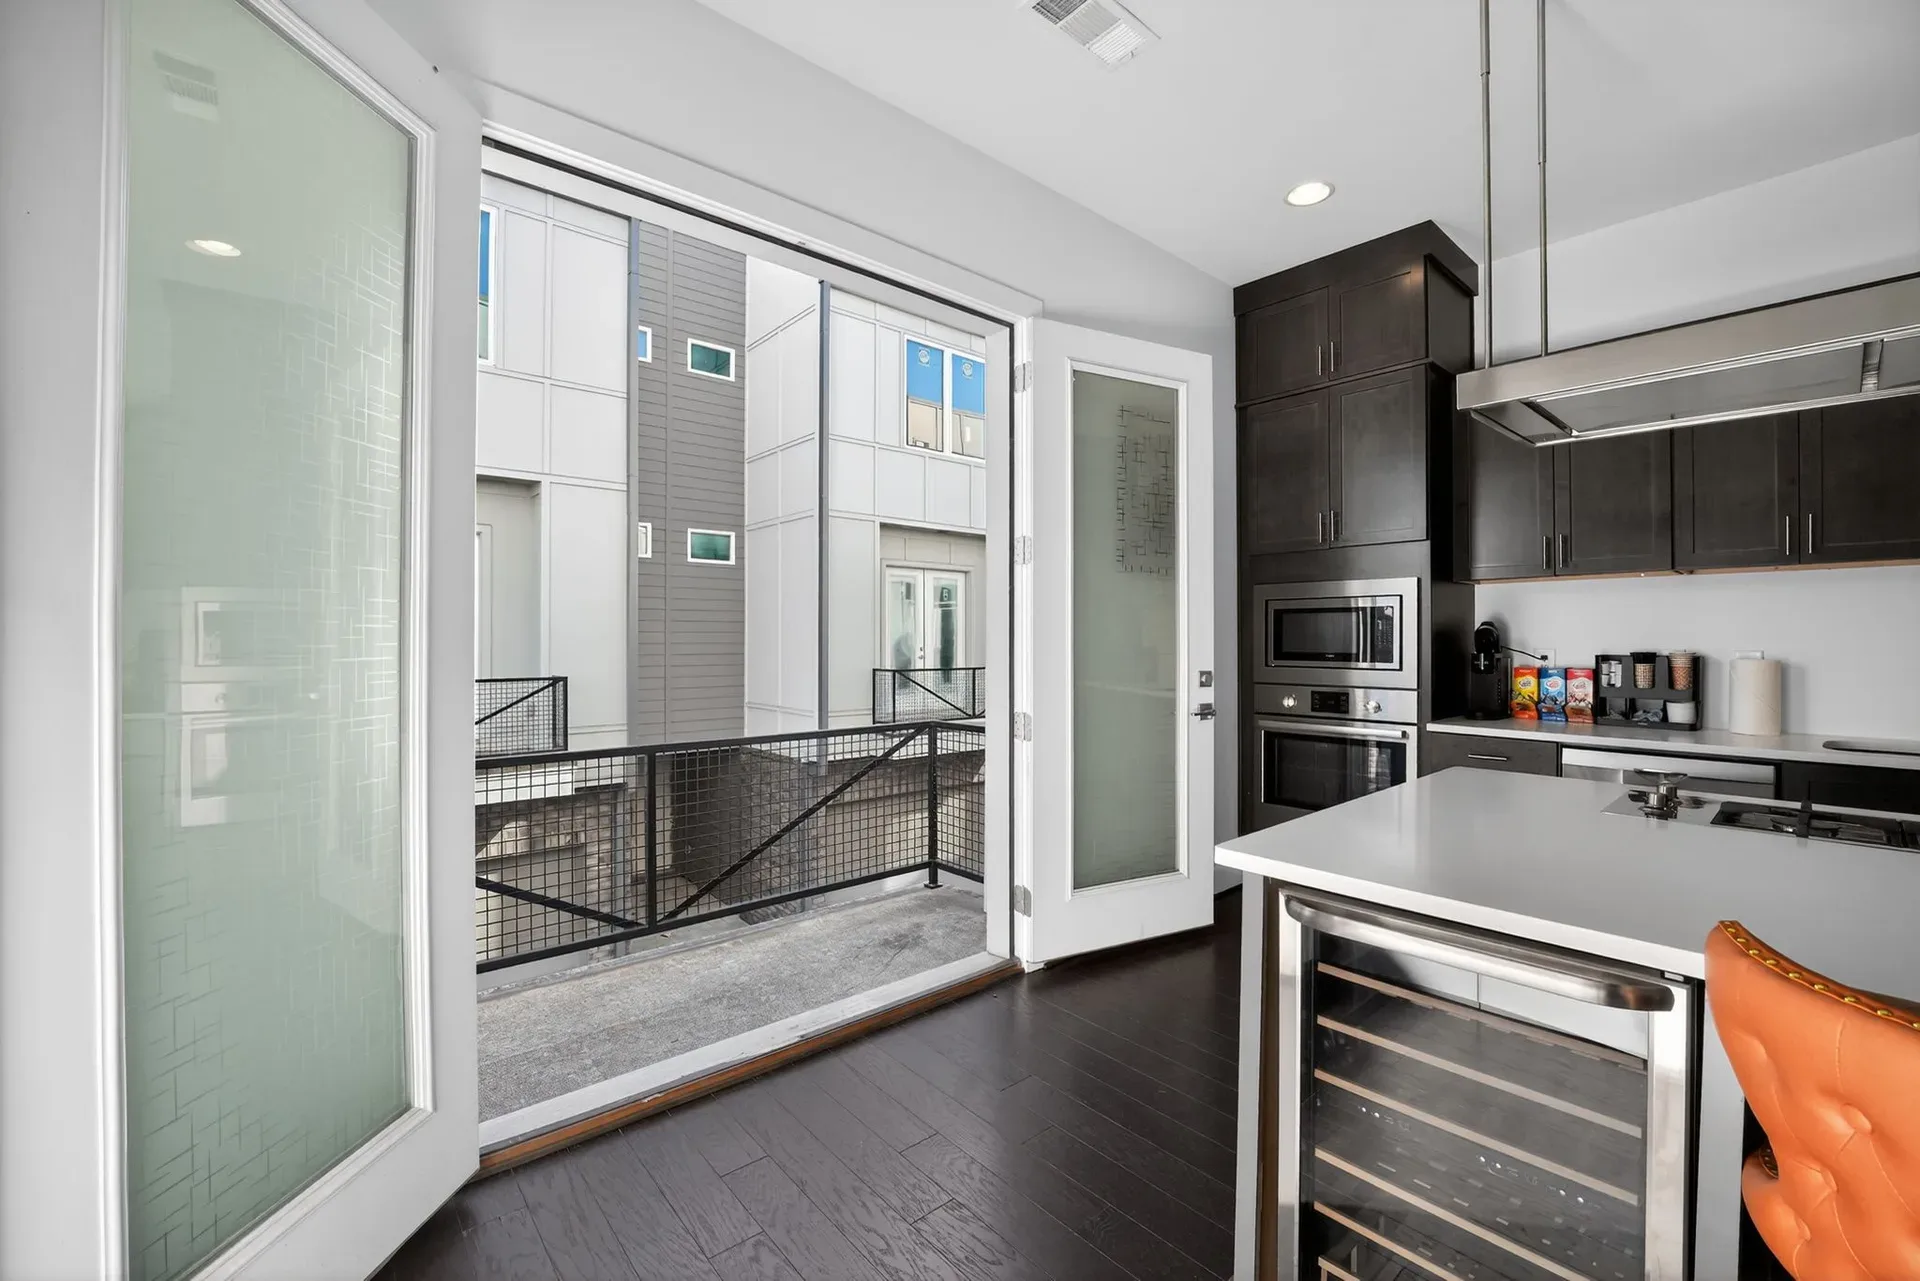
Kitchen to the balcony at 241 Maynard Terrace
Kitchen to the balcony 10
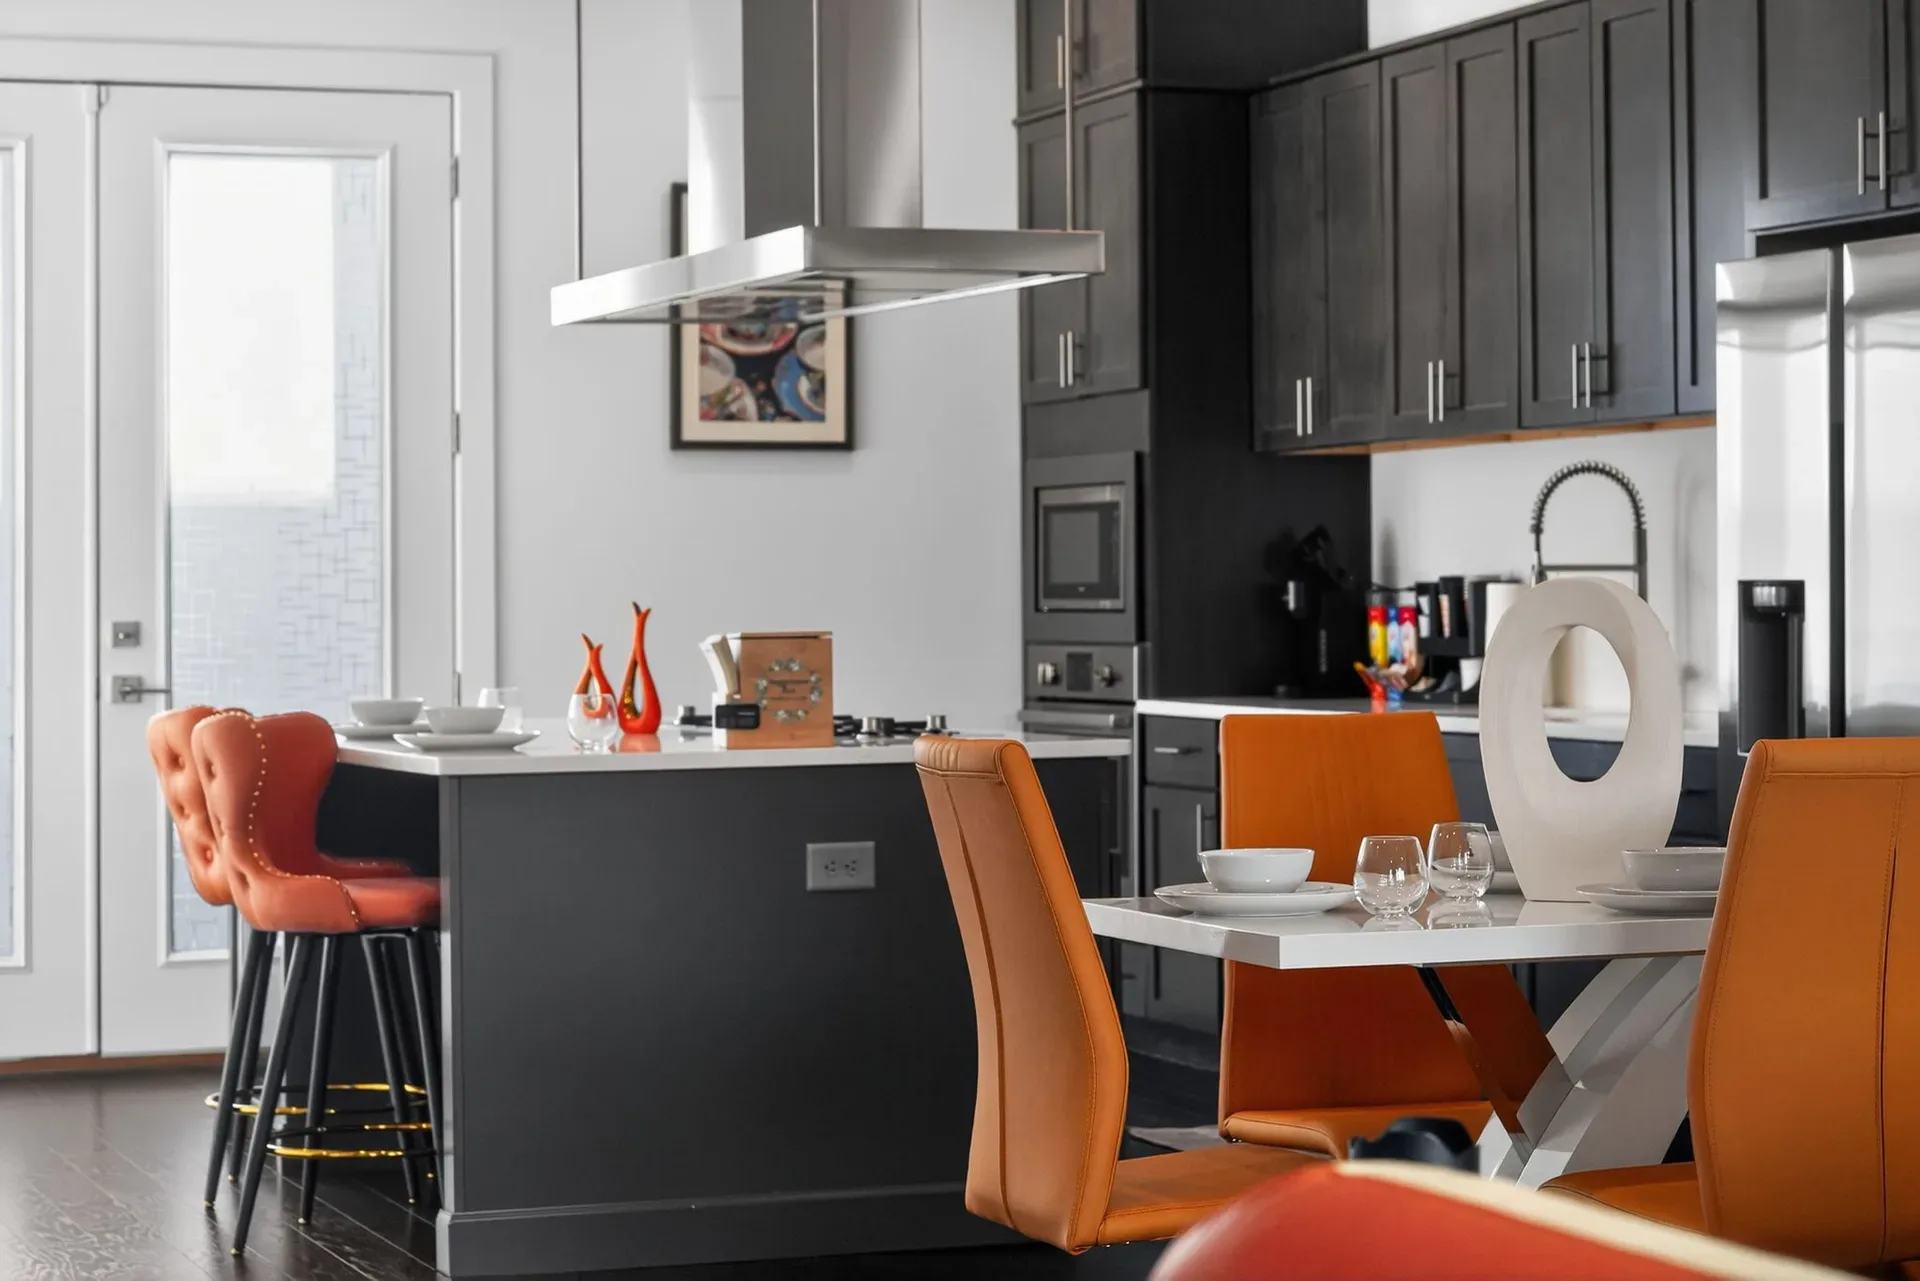
Kitchen and dining, charcoal at 241 Maynard Terrace
Kitchen and dining, charcoal 11
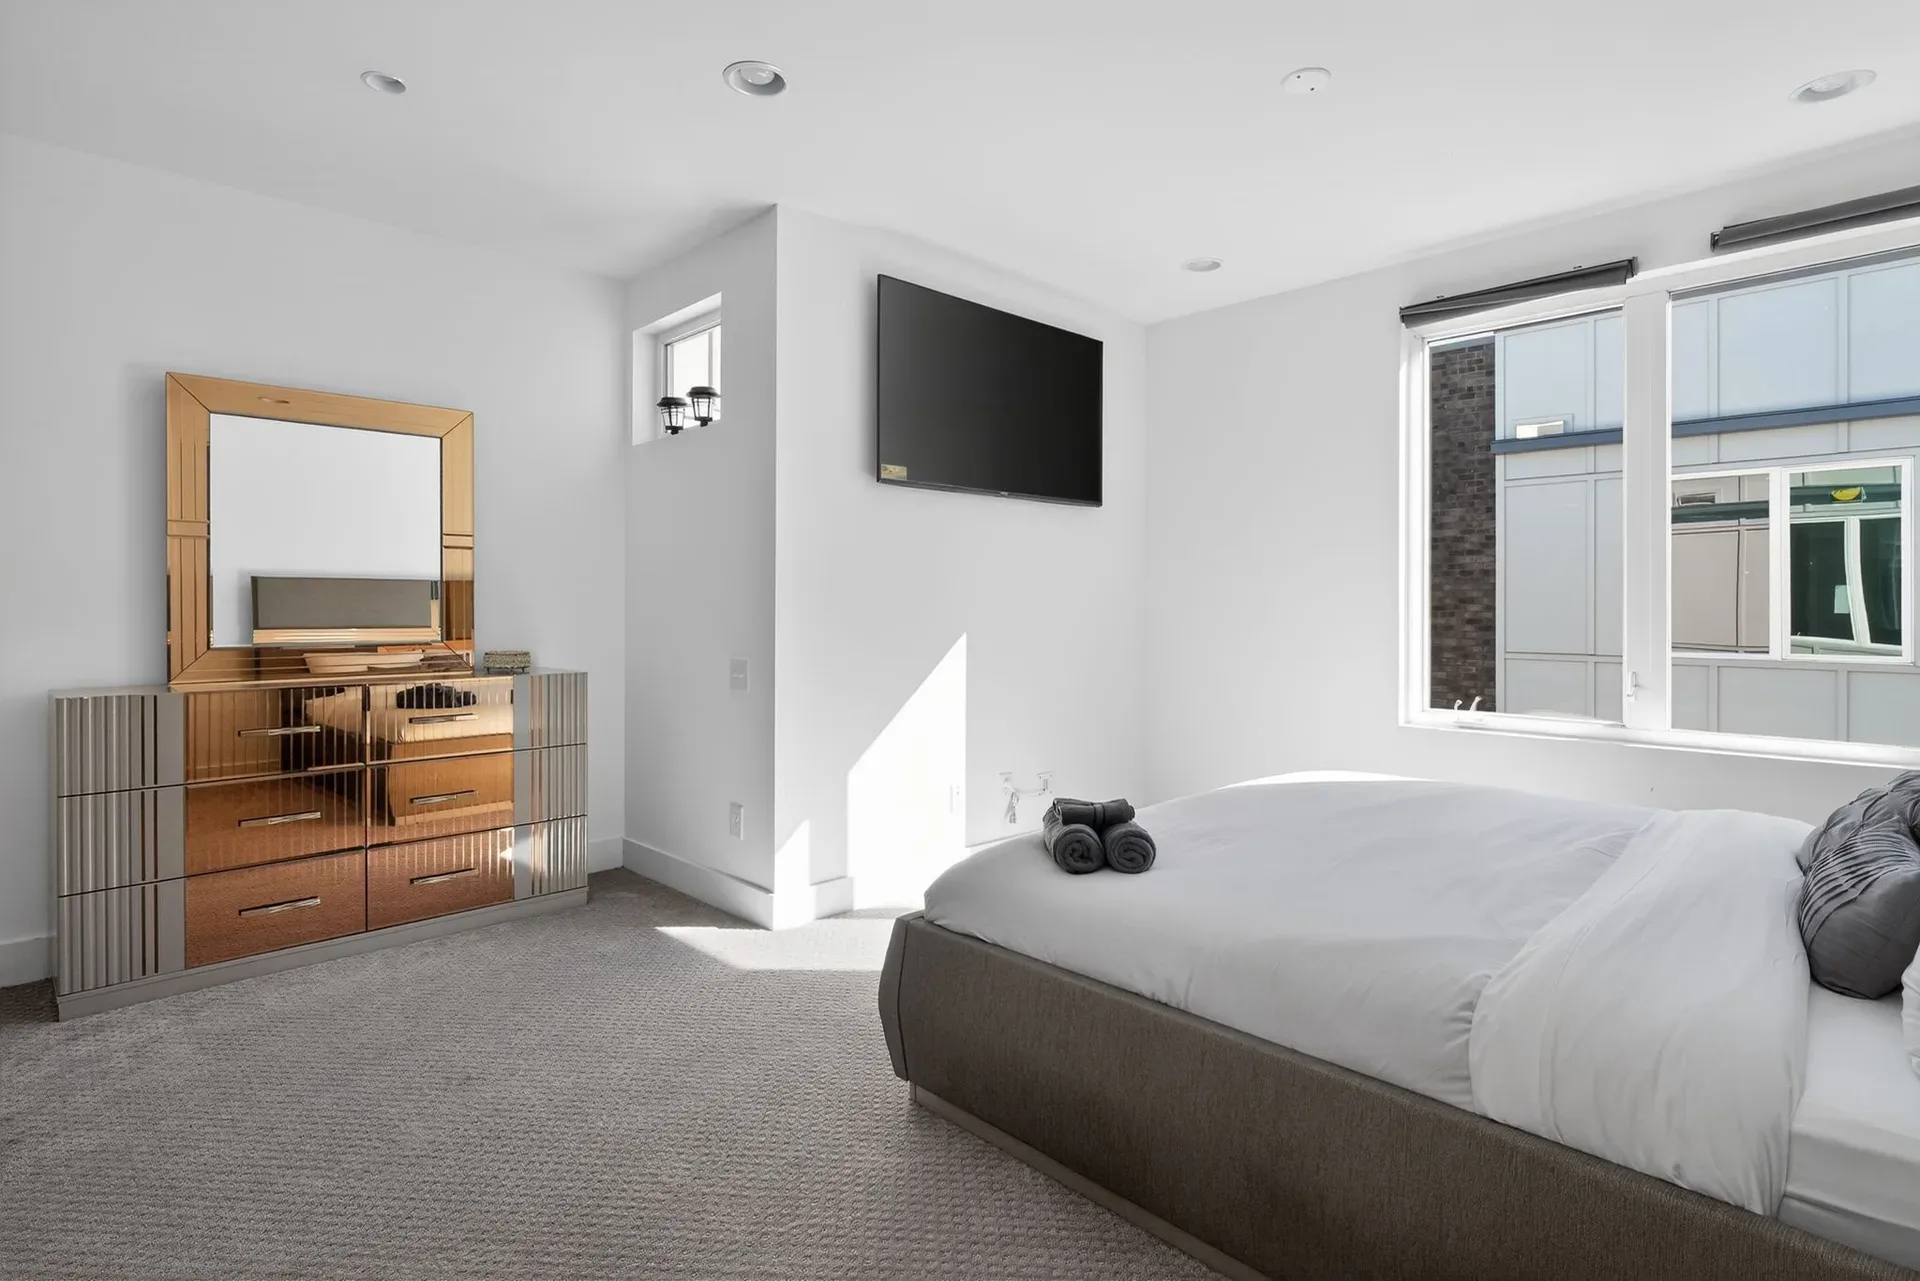
Primary suite at 241 Maynard Terrace
Primary suite 12
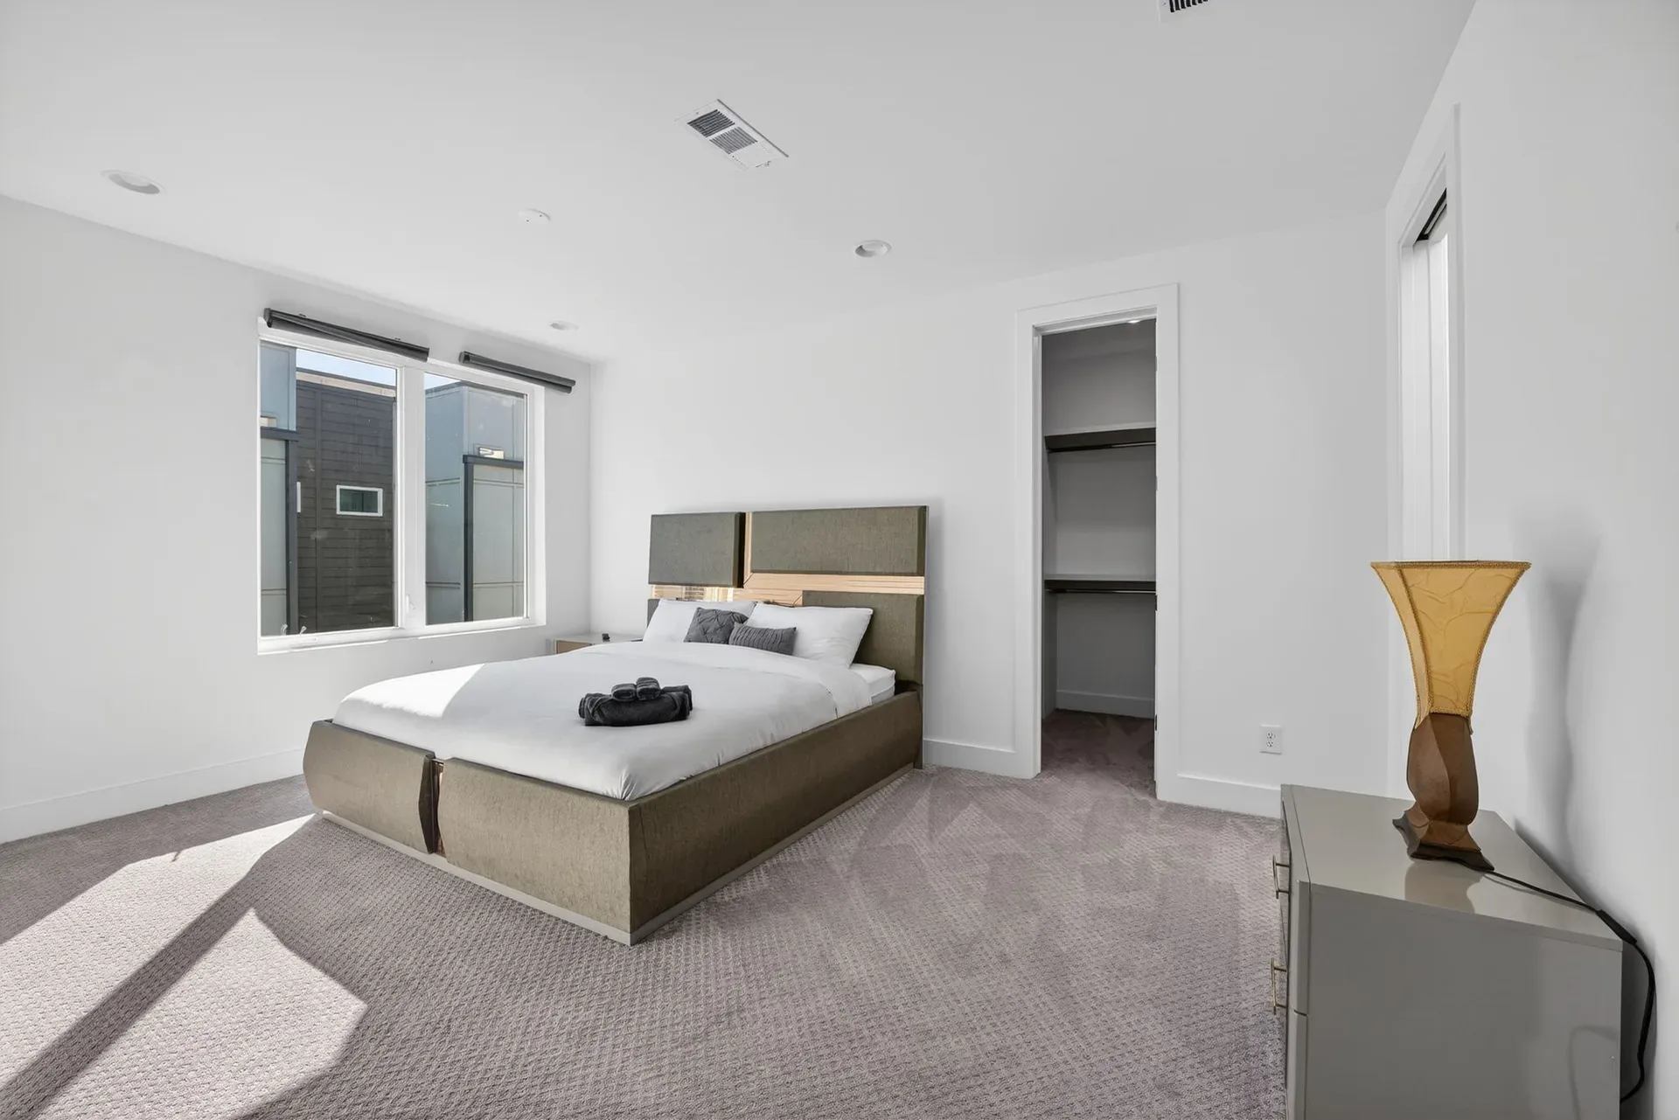
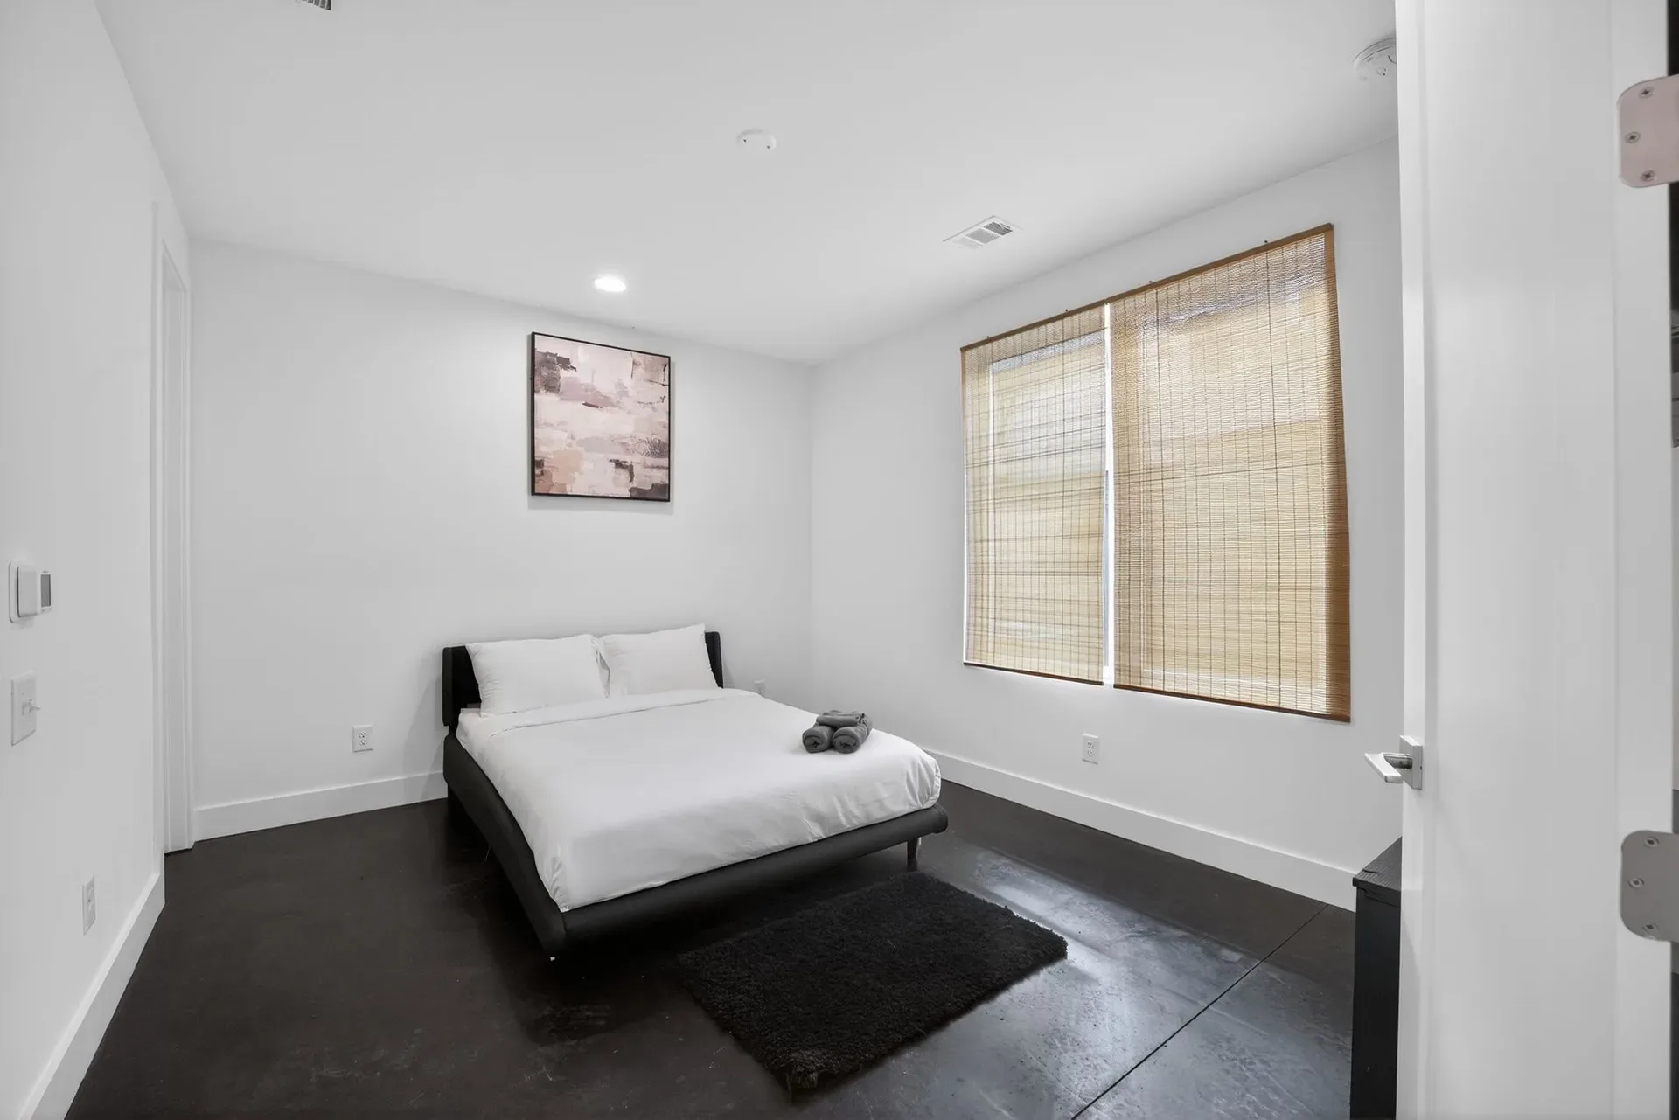
Bedroom, second floor at 241 Maynard Terrace
Bedroom, second floor 13
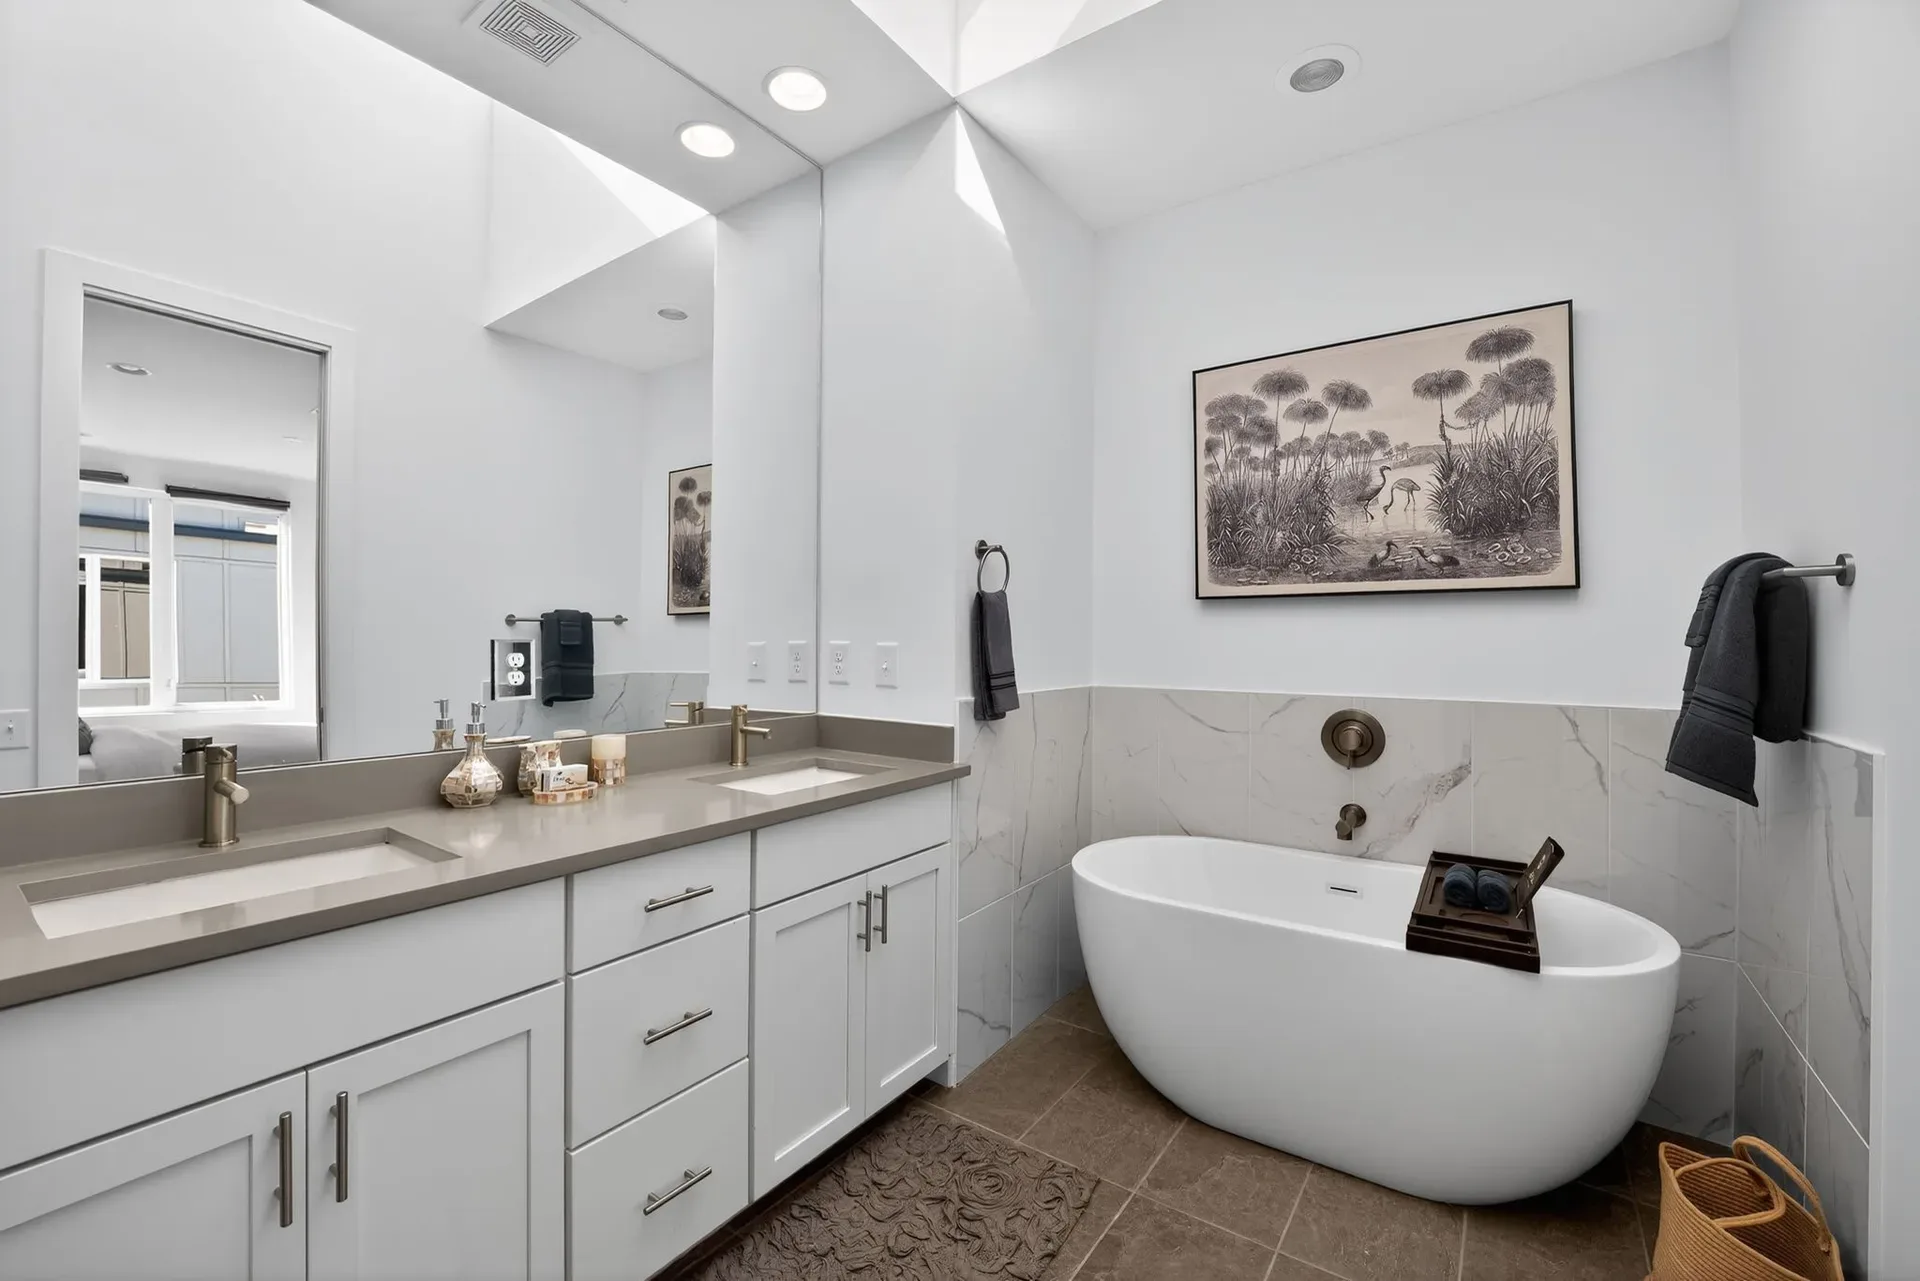
Primary bath, soaking tub at 241 Maynard Terrace
Primary bath, soaking tub 14
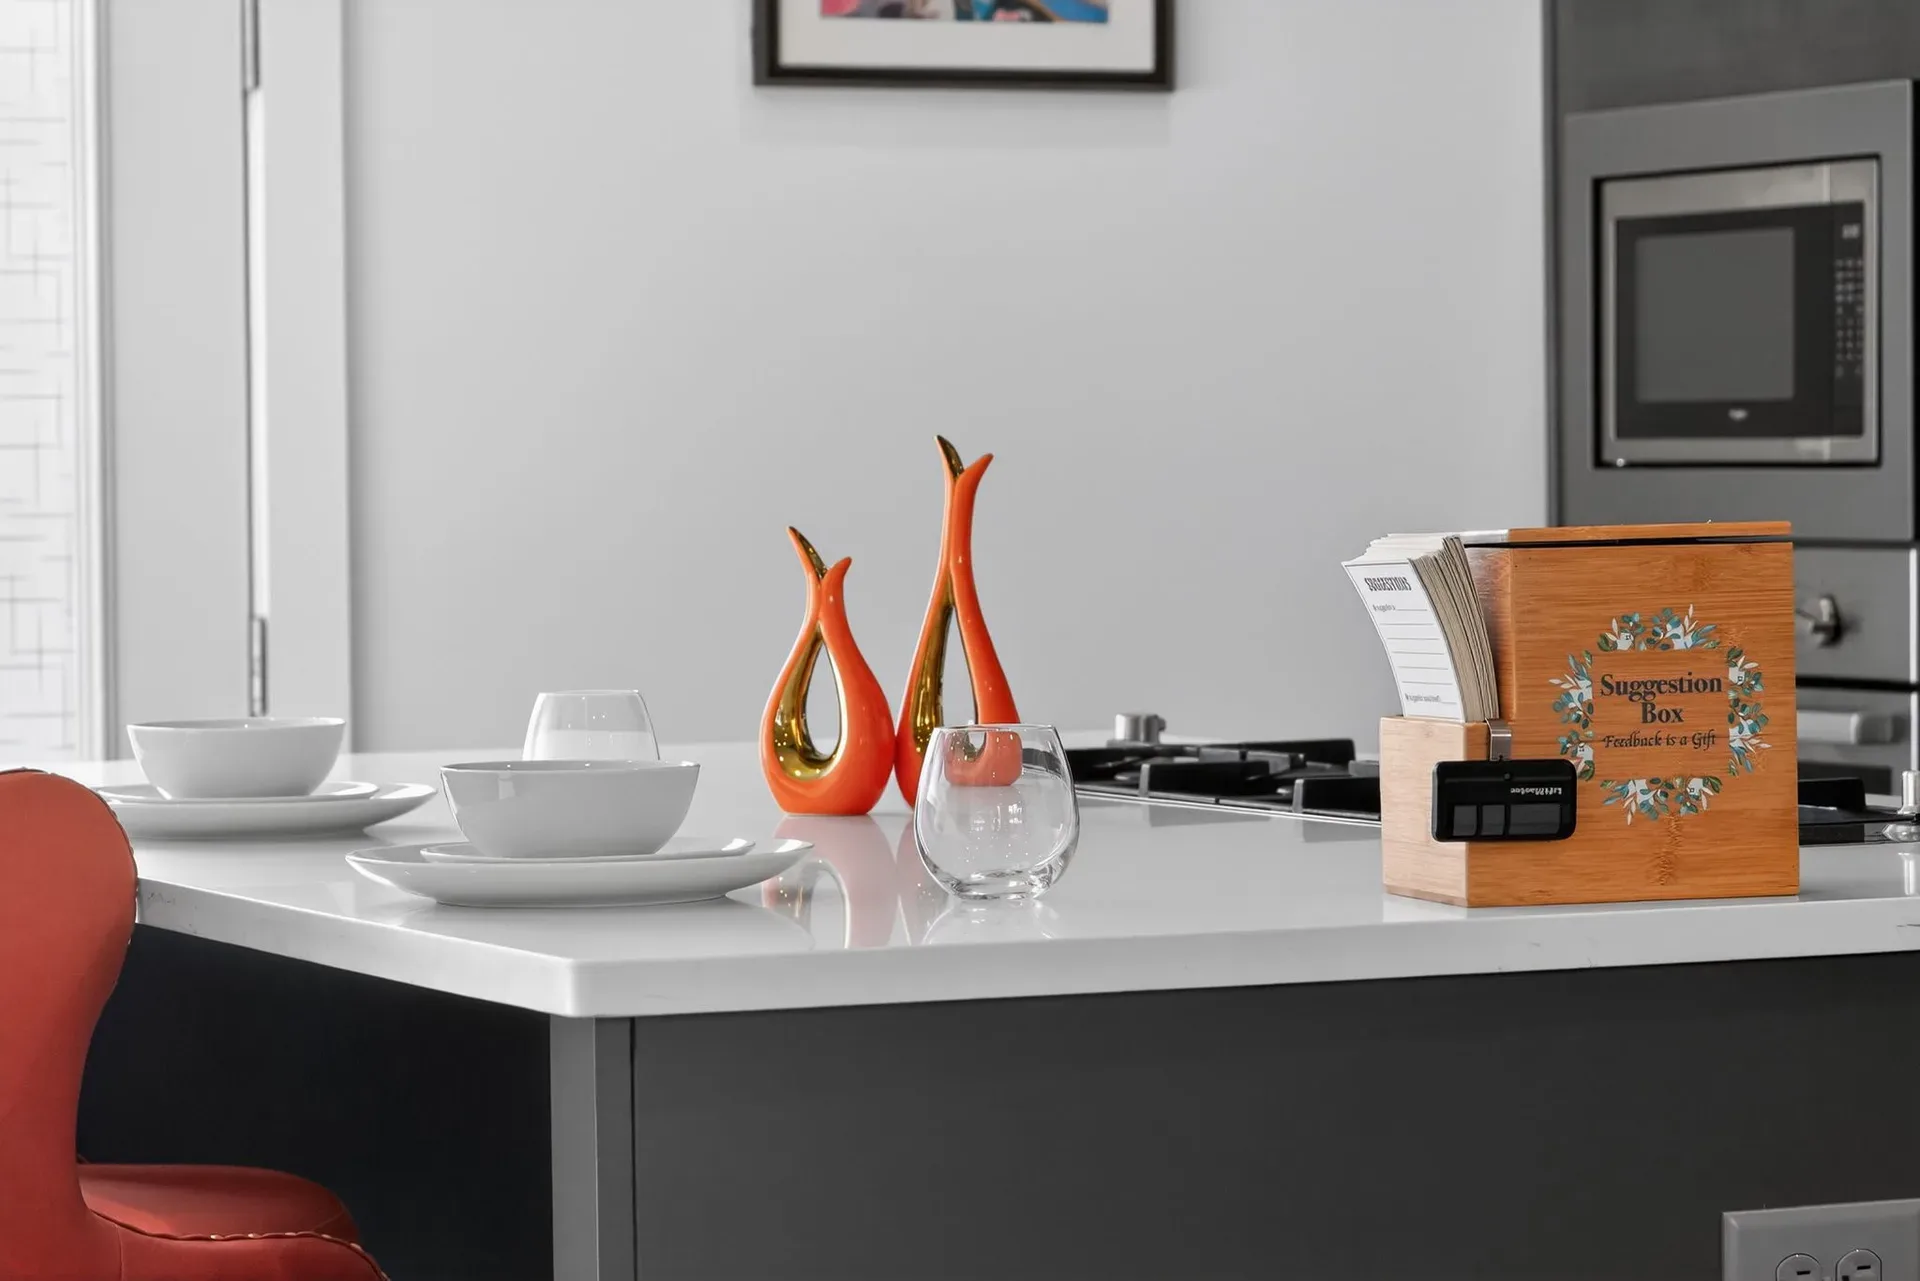
Island detail, quartz at 241 Maynard Terrace
Island detail, quartz 15
Living and dining, open plan at 241 Maynard Terrace
Living and dining, open plan 16
Bedroom, third at 241 Maynard Terrace
Bedroom, third 17
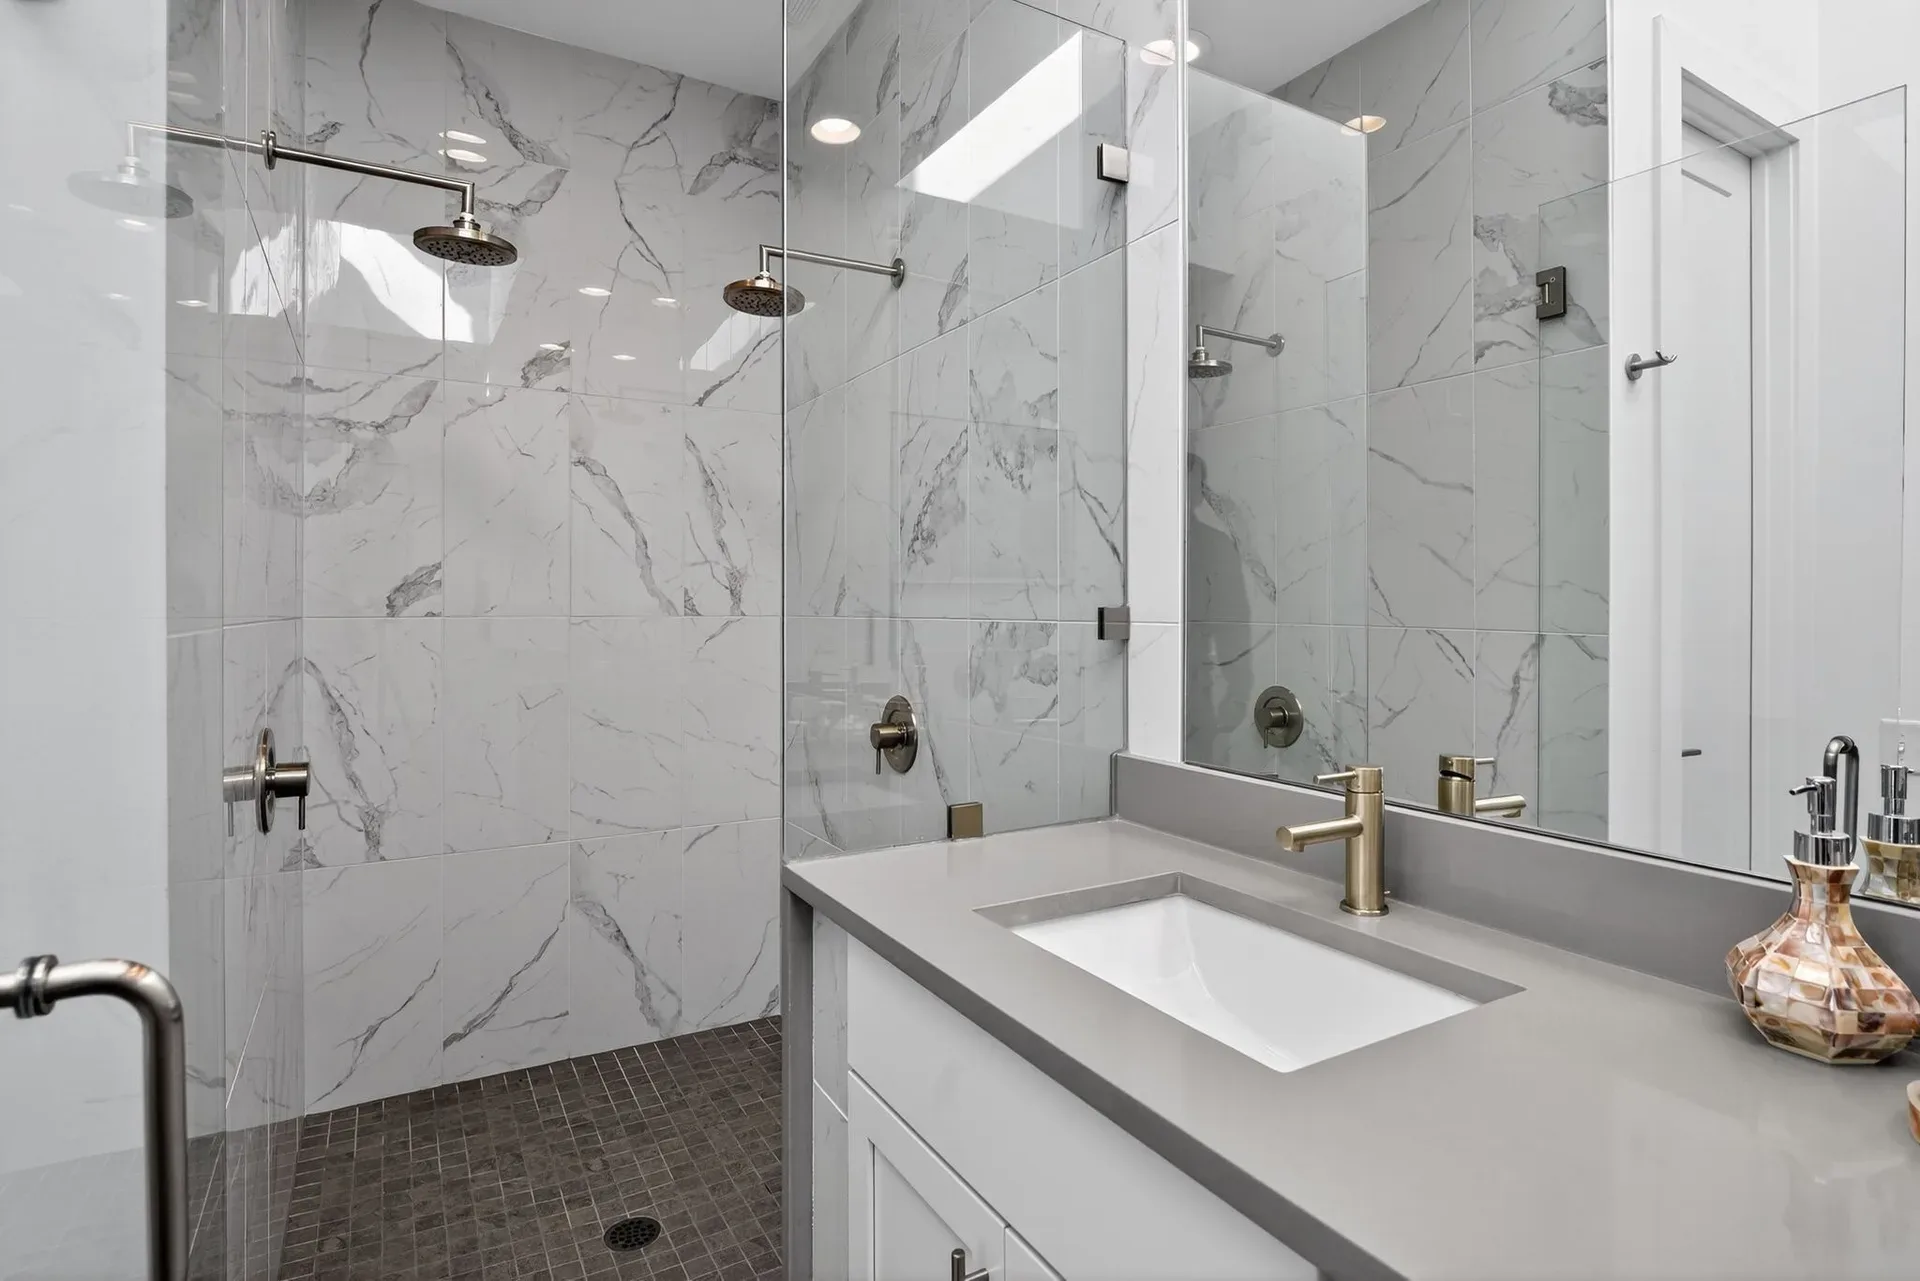
Bath, shower and vanity at 241 Maynard Terrace
Bath, shower and vanity 18
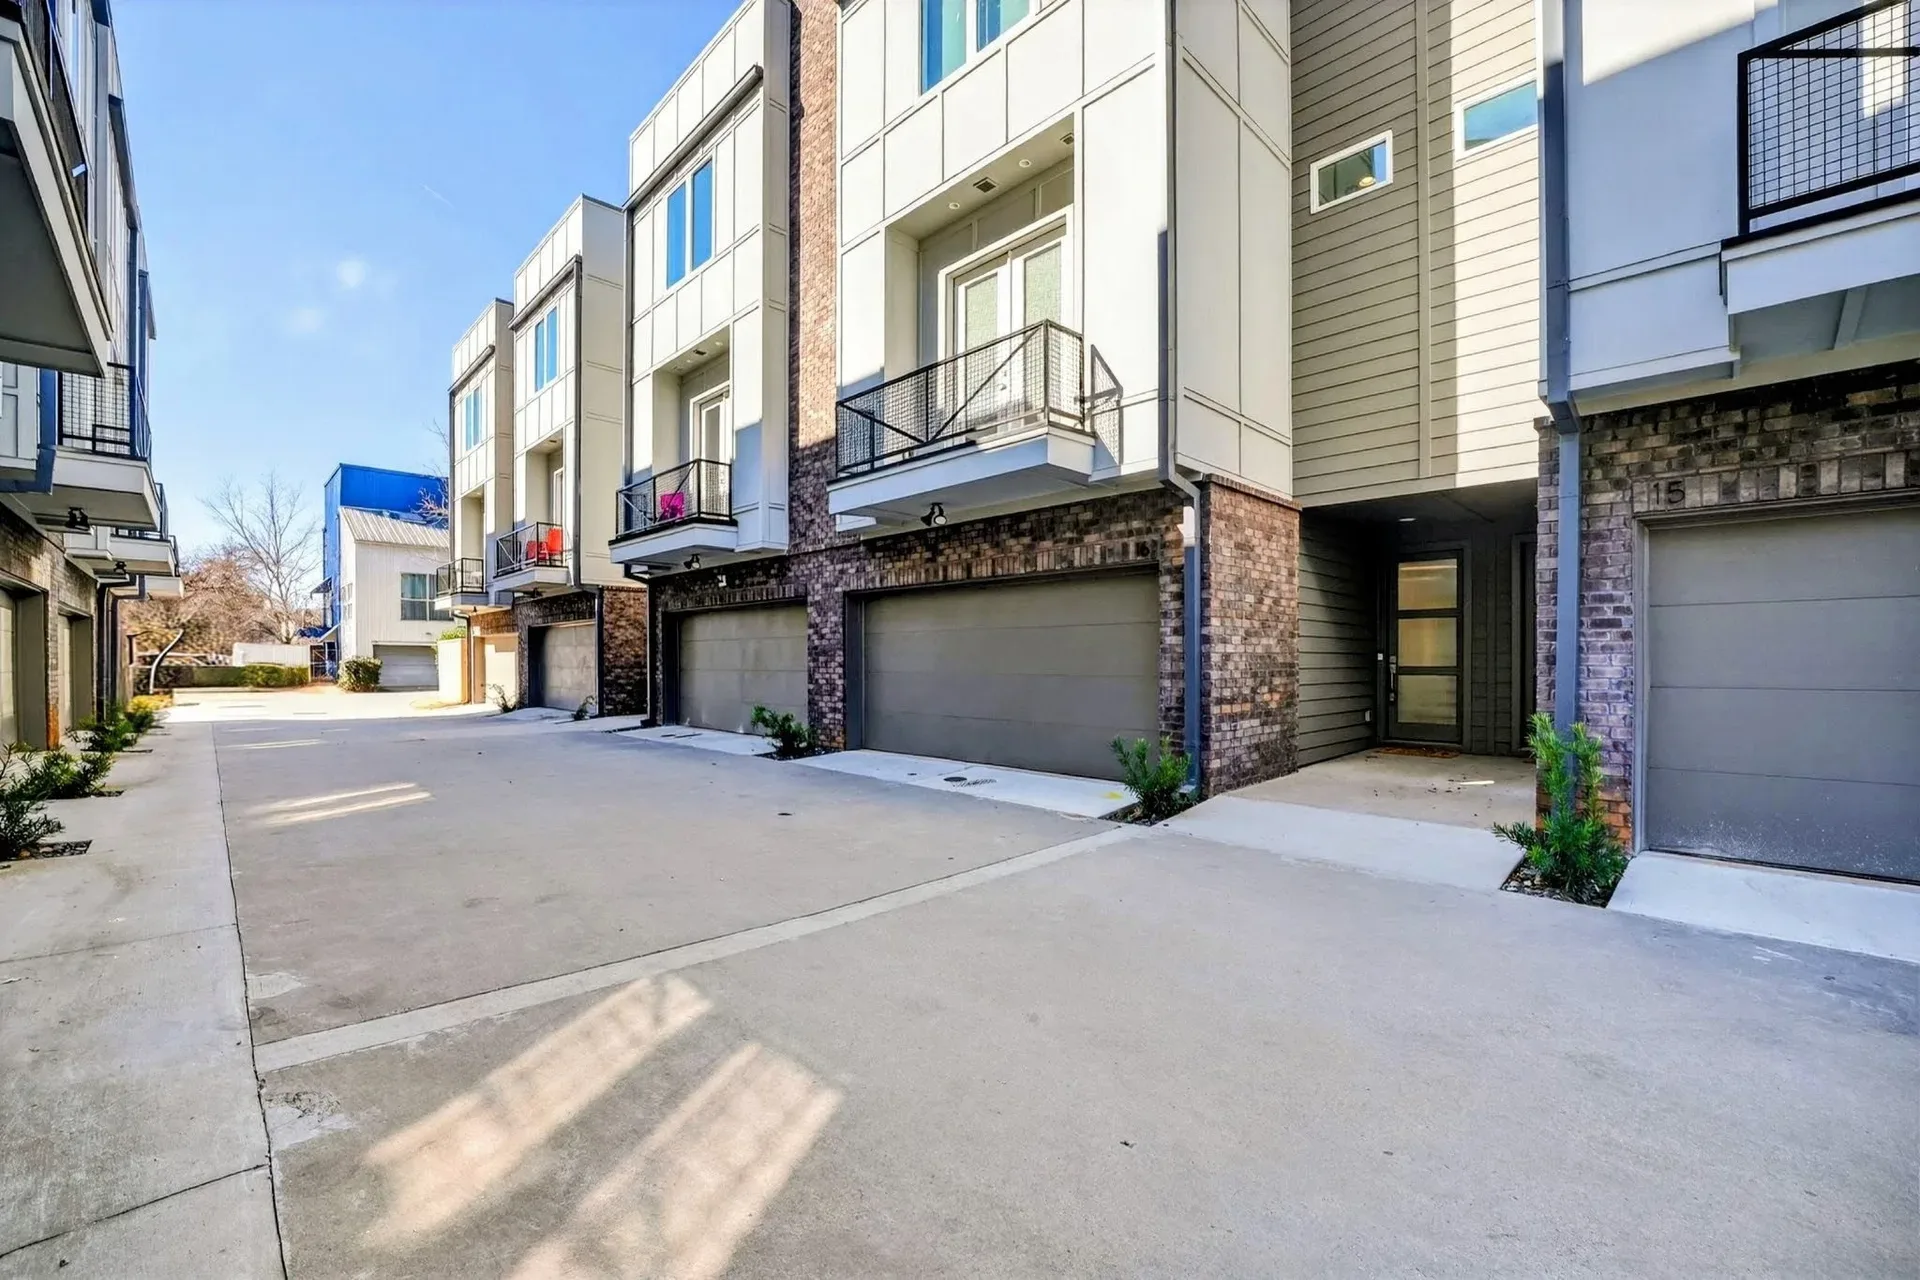
The street side, Maynard Terrace at 241 Maynard Terrace
The street side, Maynard Terrace 19
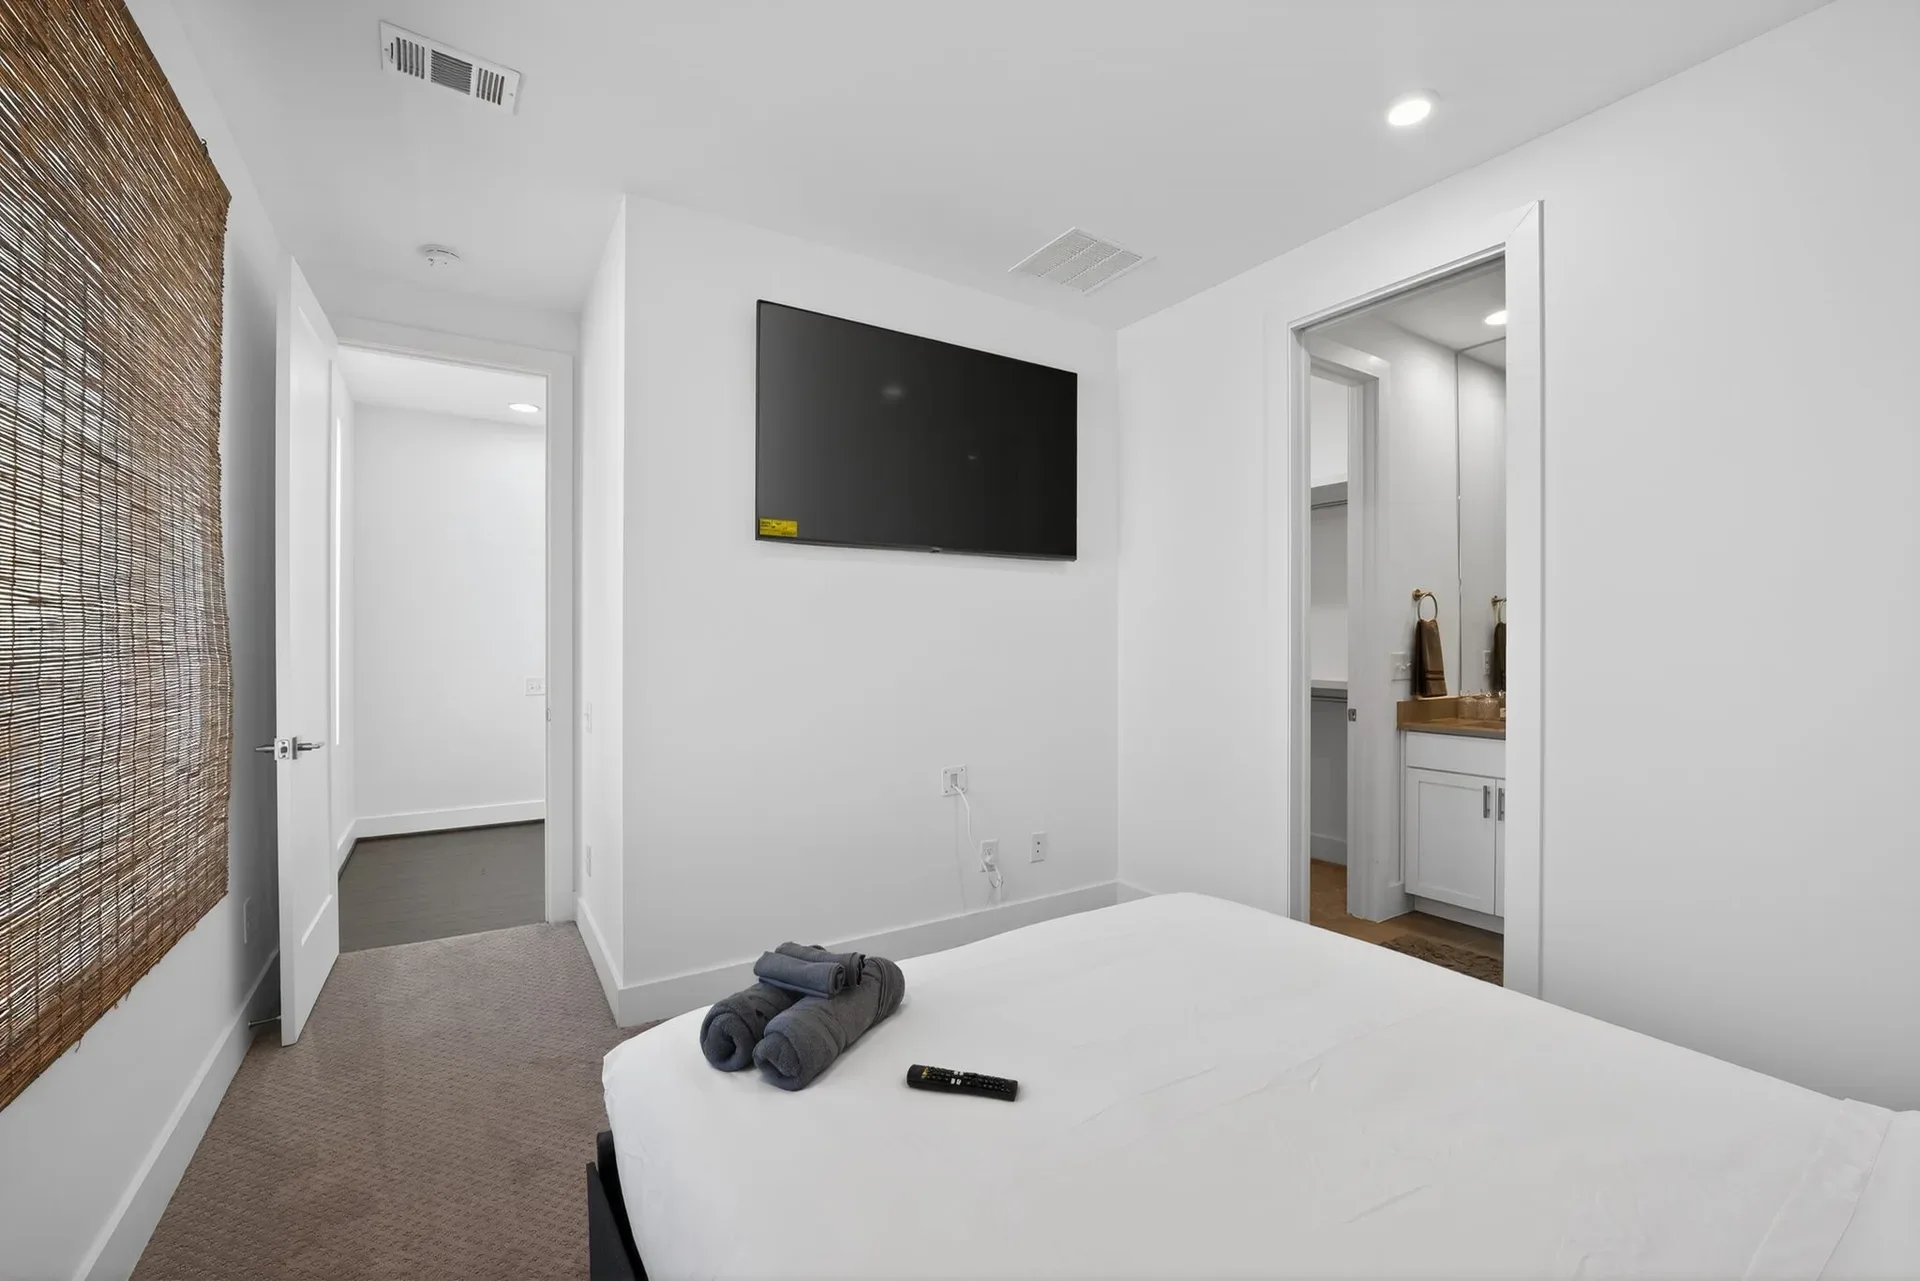
Bedroom, natural light at 241 Maynard Terrace
Bedroom, natural light 20
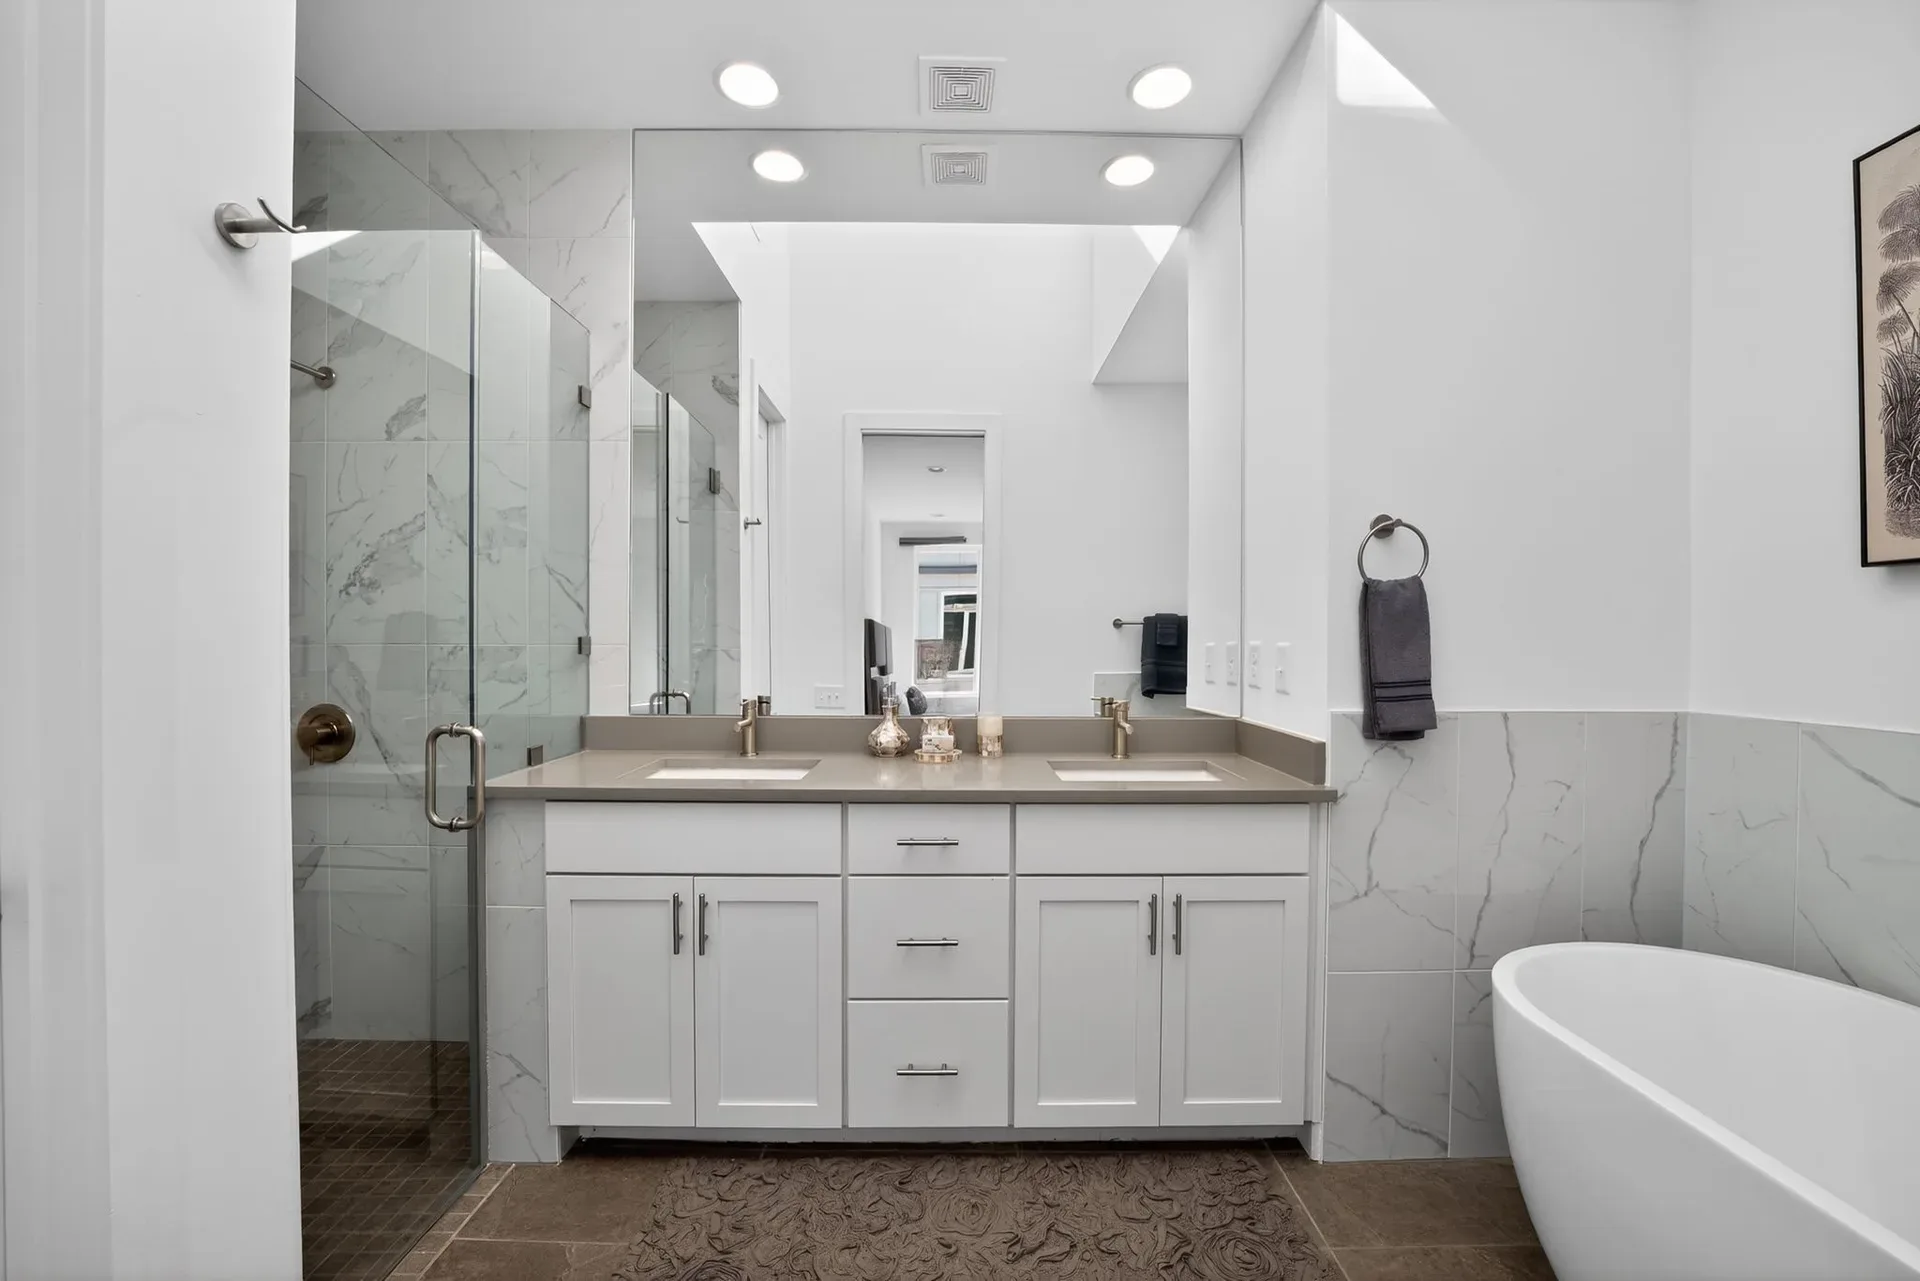
Primary bath, dual vanity at 241 Maynard Terrace
Primary bath, dual vanity 21

Seen enough? Curious what comes next?

The home has sold, but Kirkwood listings do not stay secret for long. Tommy sends the good ones to his list first.

Get on the short list